Location: City of London
Sector: Office / Commercial
Year: 2026
Size: 5,500 sqft
Client: SMMC
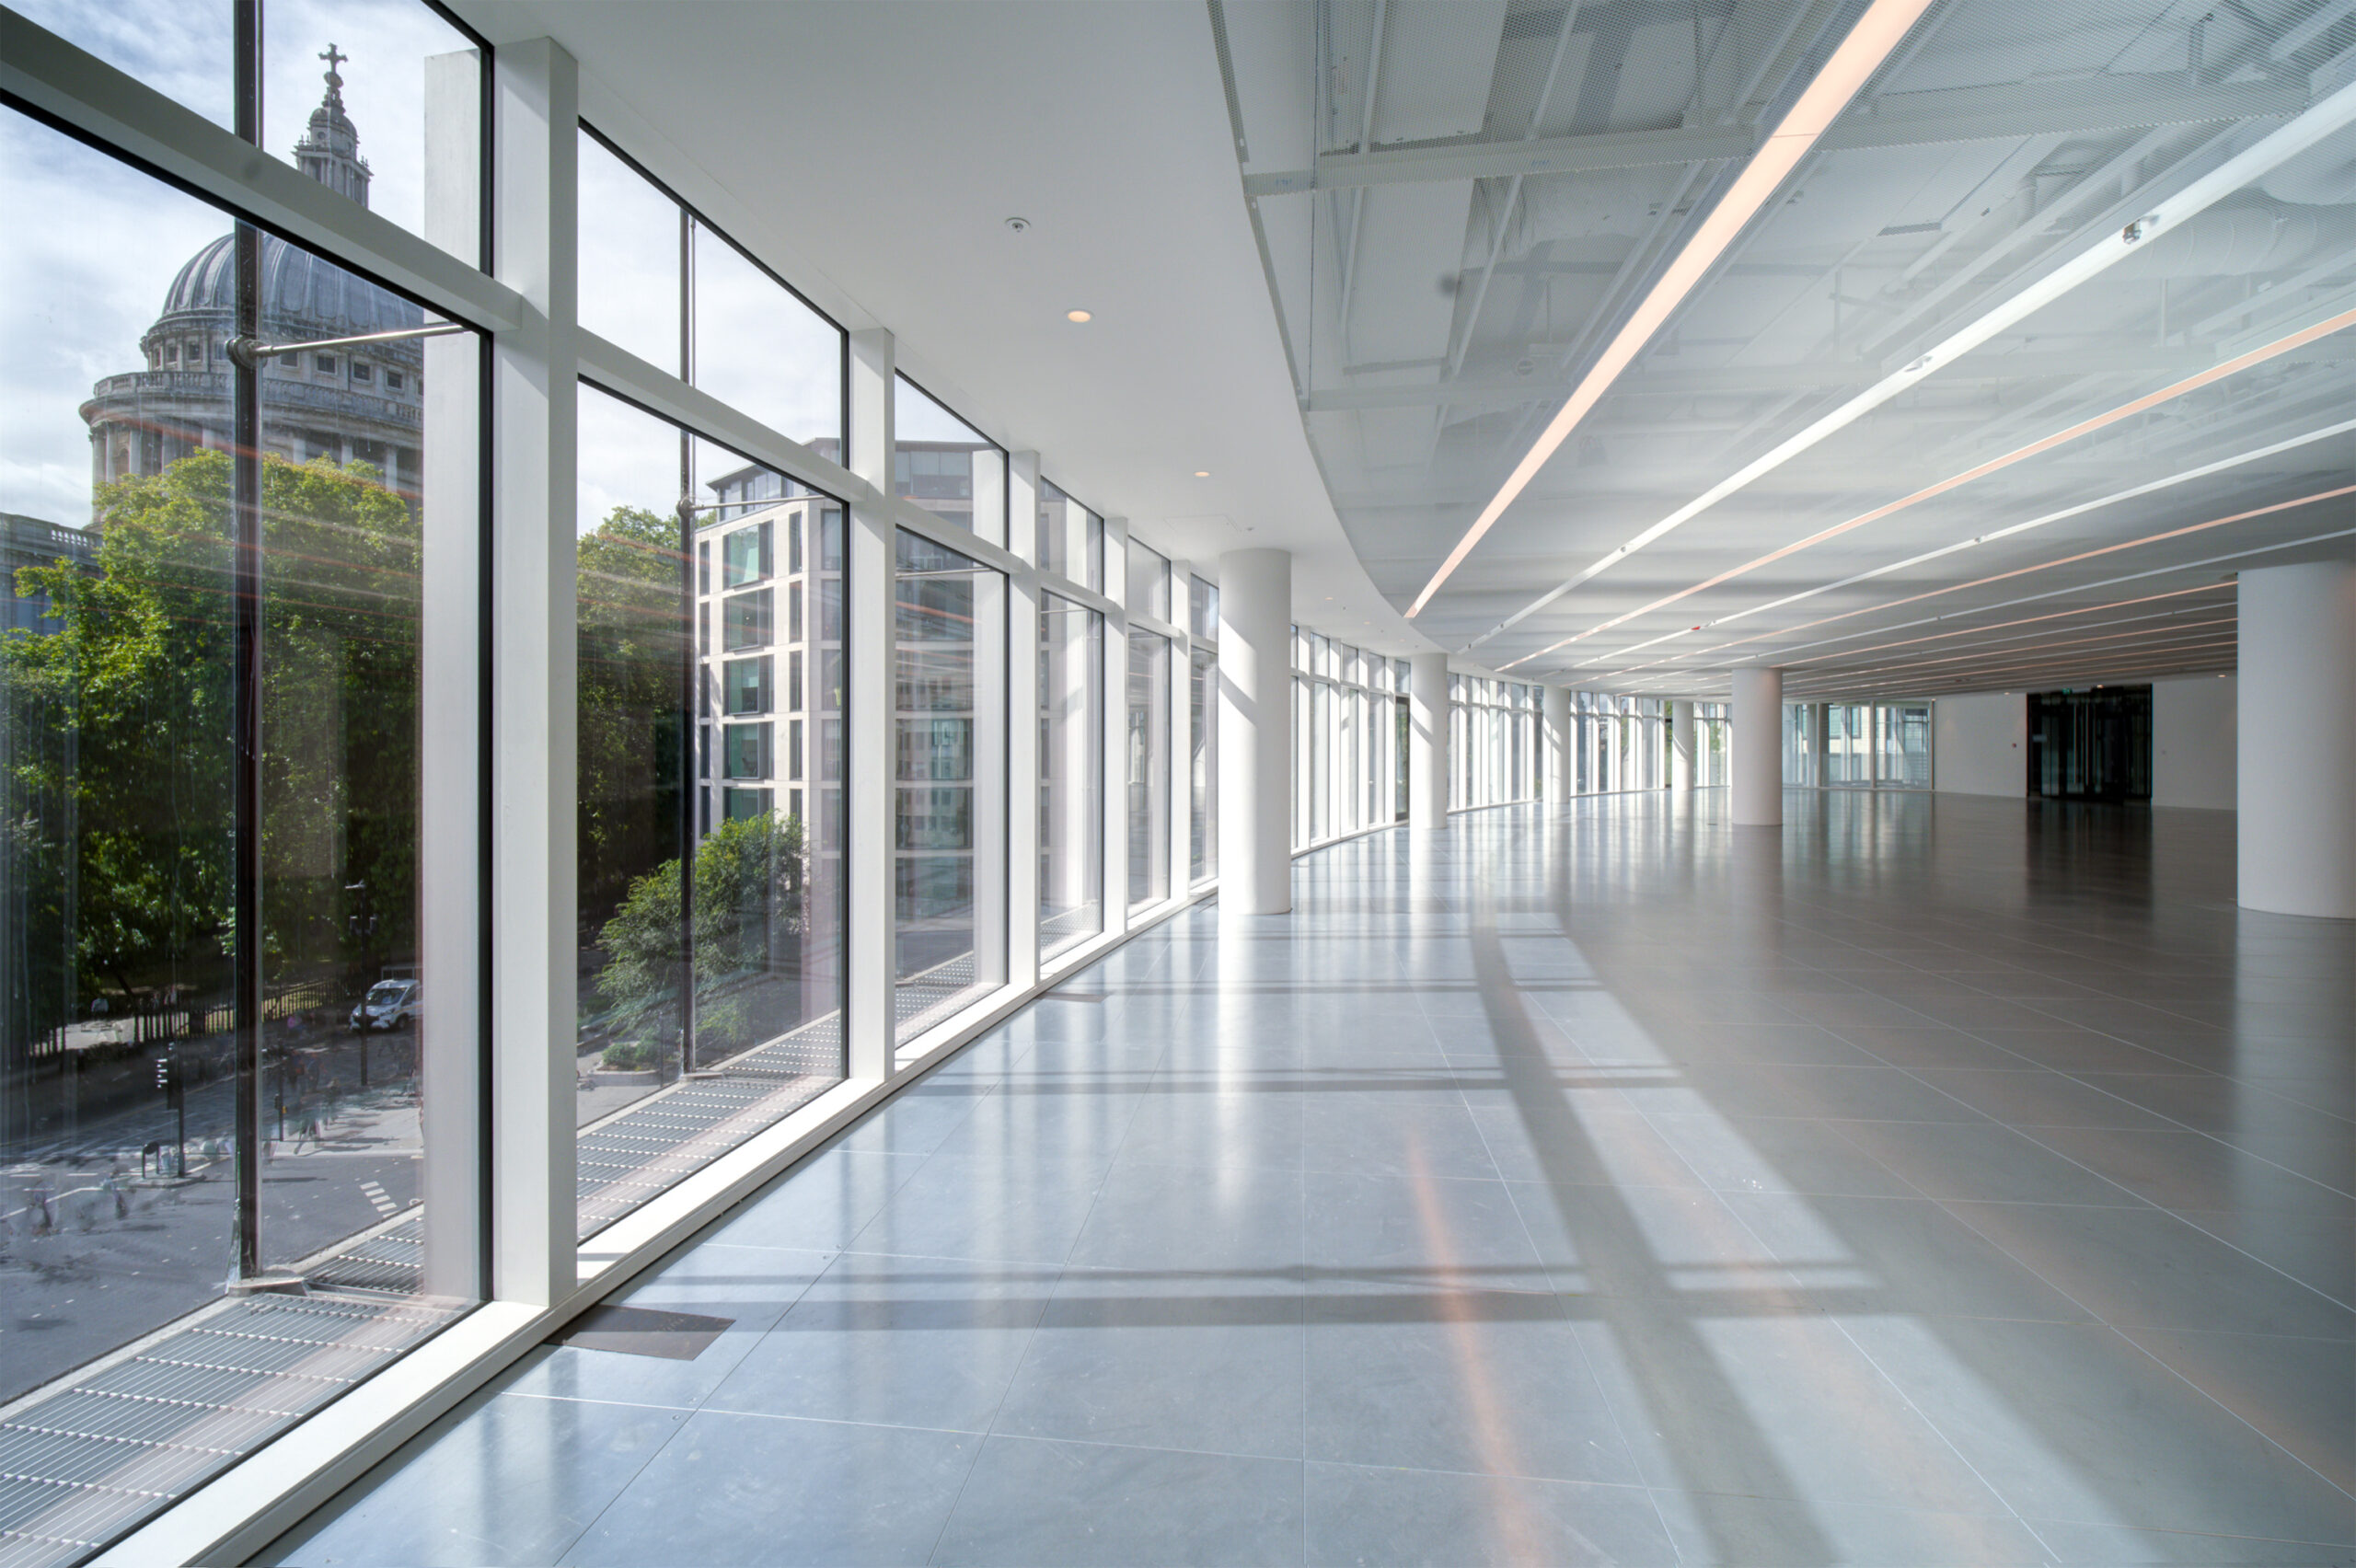
150 Cheapside sits on one of London's oldest trading streets, a place that has carried people and goods for centuries. St Paul's Cathedral rises just beyond its rooftops, and the daily flow of workers, visitors and locals gives the street a constant sense of movement.
When White Red were invited to reimagine the building, the starting point wasn't a grand gesture. It was a simple question: how do you make a familiar building feel more present, more welcoming, and more connected to the life around it?
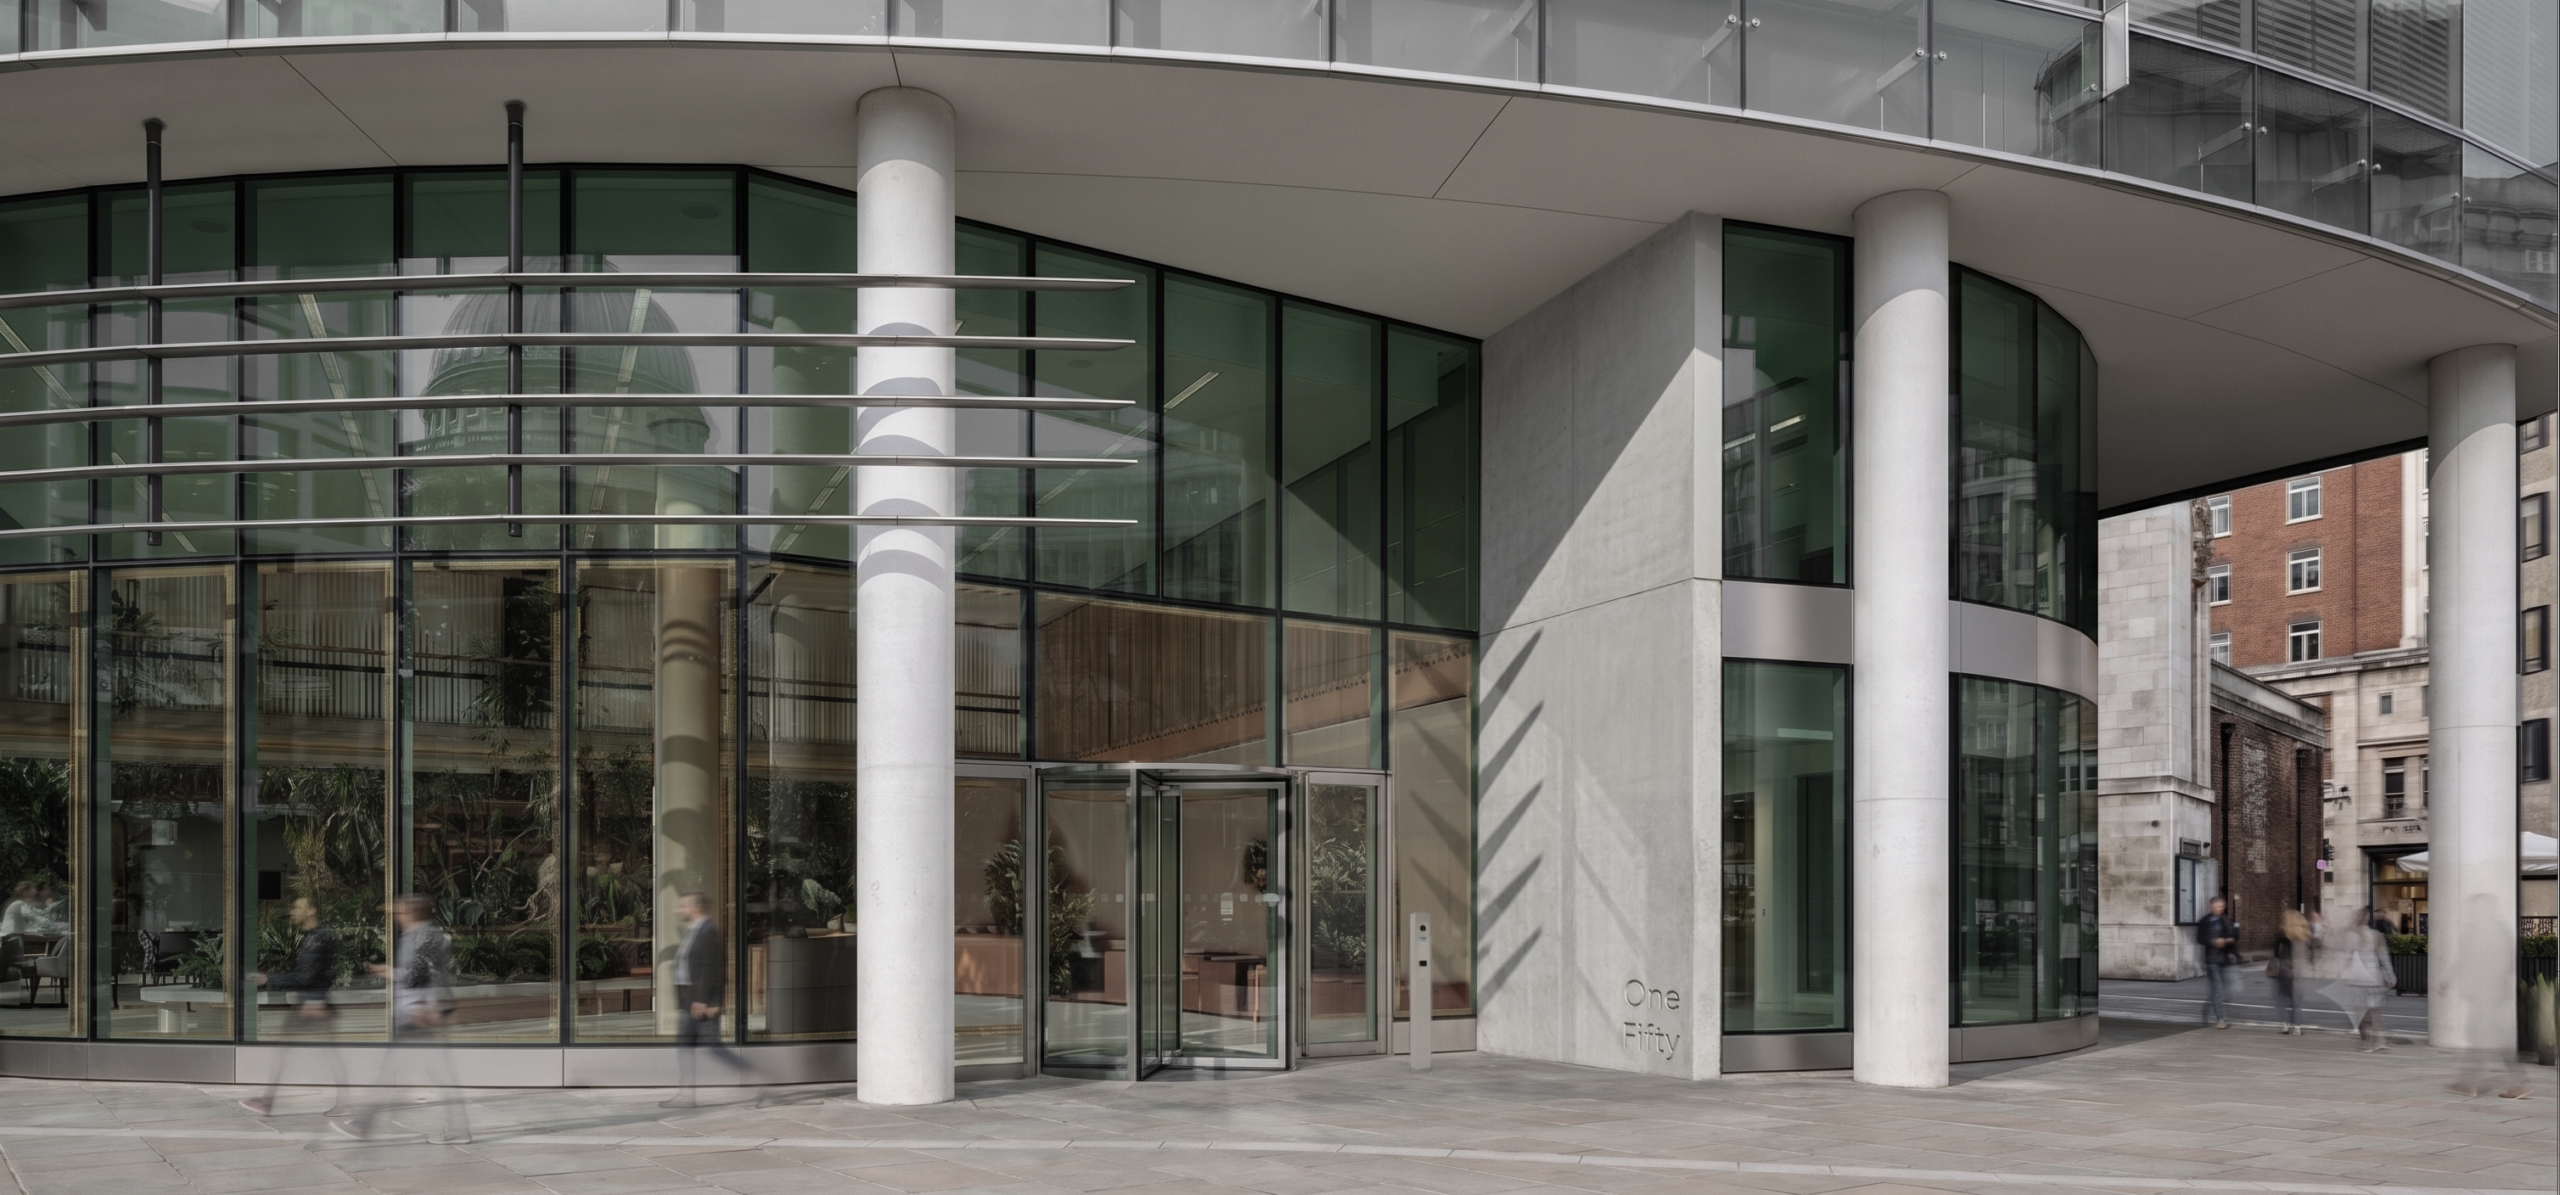
The entrance became the first moment to explore. Cheapside is a long, straight street, and buildings often feel as though they're lined up shoulder-to-shoulder. The team looked at how 150 Cheapside met the pavement and saw an opportunity to create a calmer pause in that rhythm. By setting the entrance back slightly and choosing materials that feel warm and understated, the building gains a sense of depth. The new solar shading adds a gentle pattern to the façade, giving it a more deliberate presence without competing with the history that surrounds it.
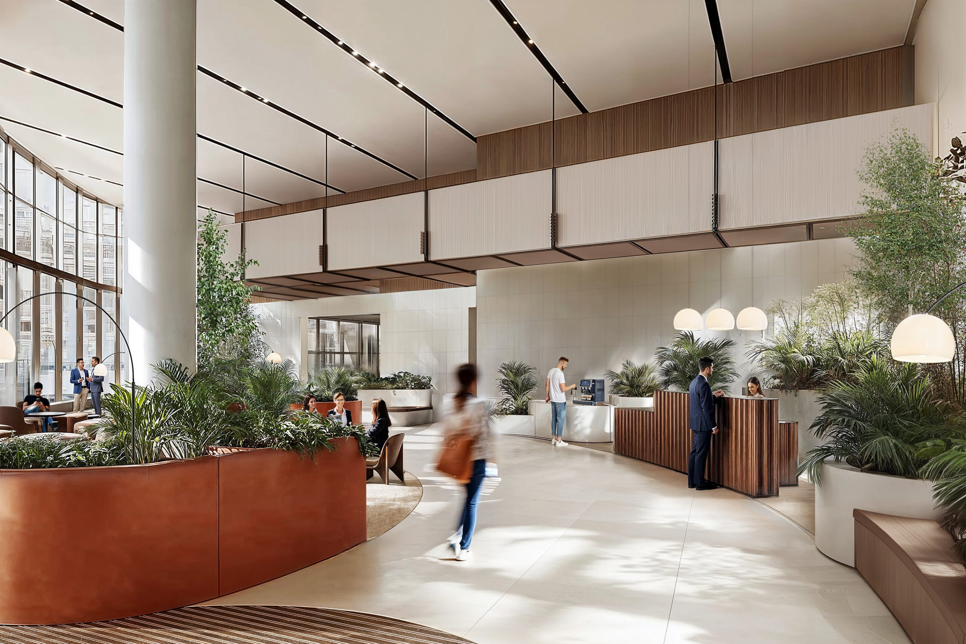
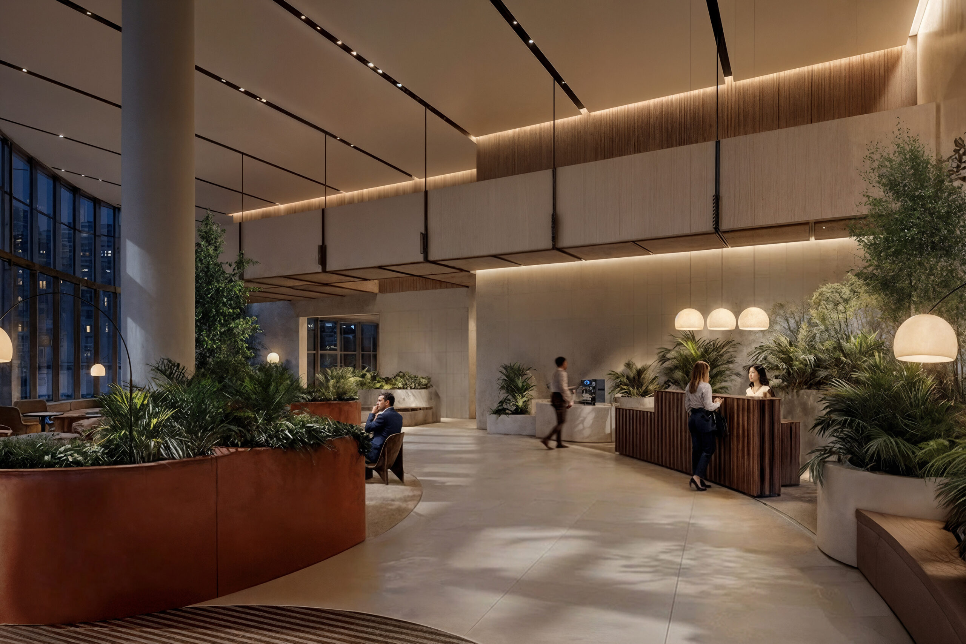
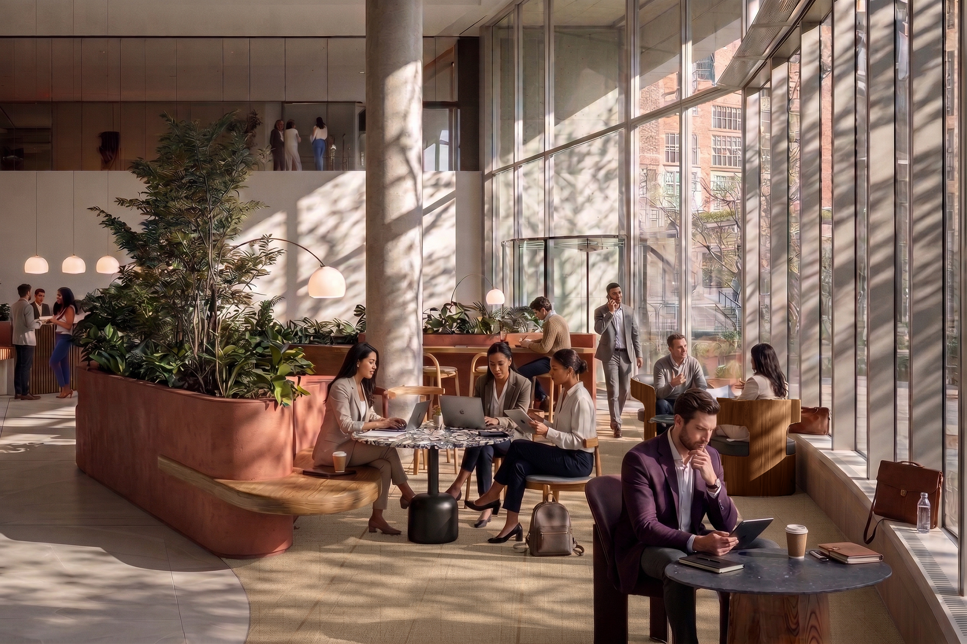
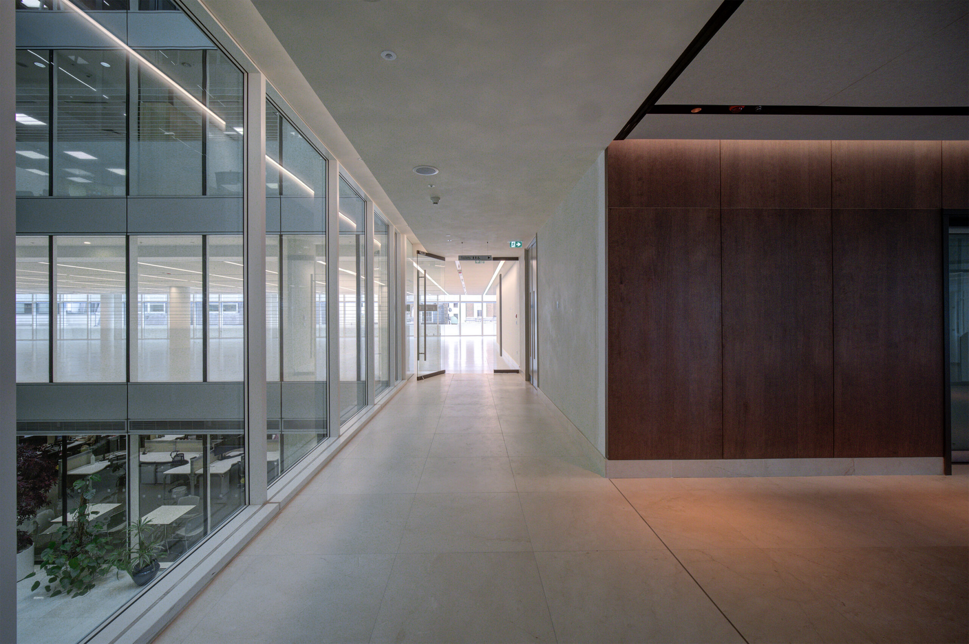
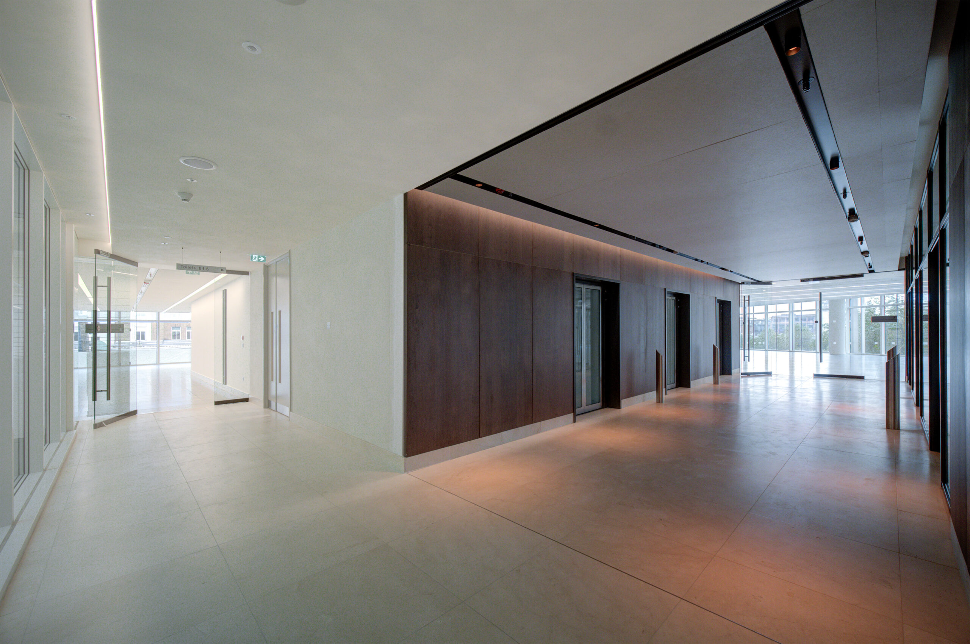
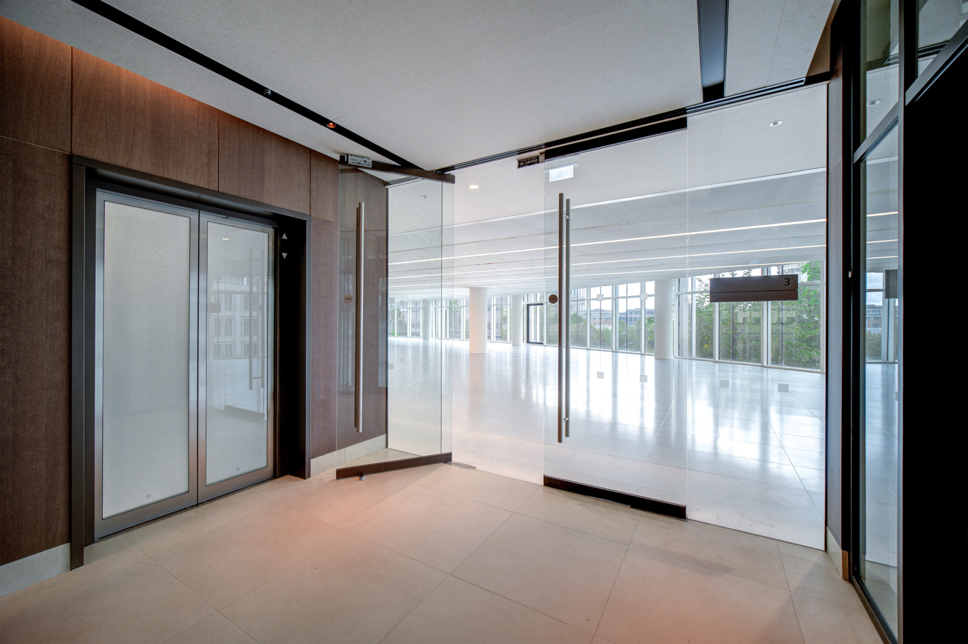
Inside, the story continues with a focus on how people move. The reception, lift lobbies and WC facilities were approached as a single experience rather than separate rooms.
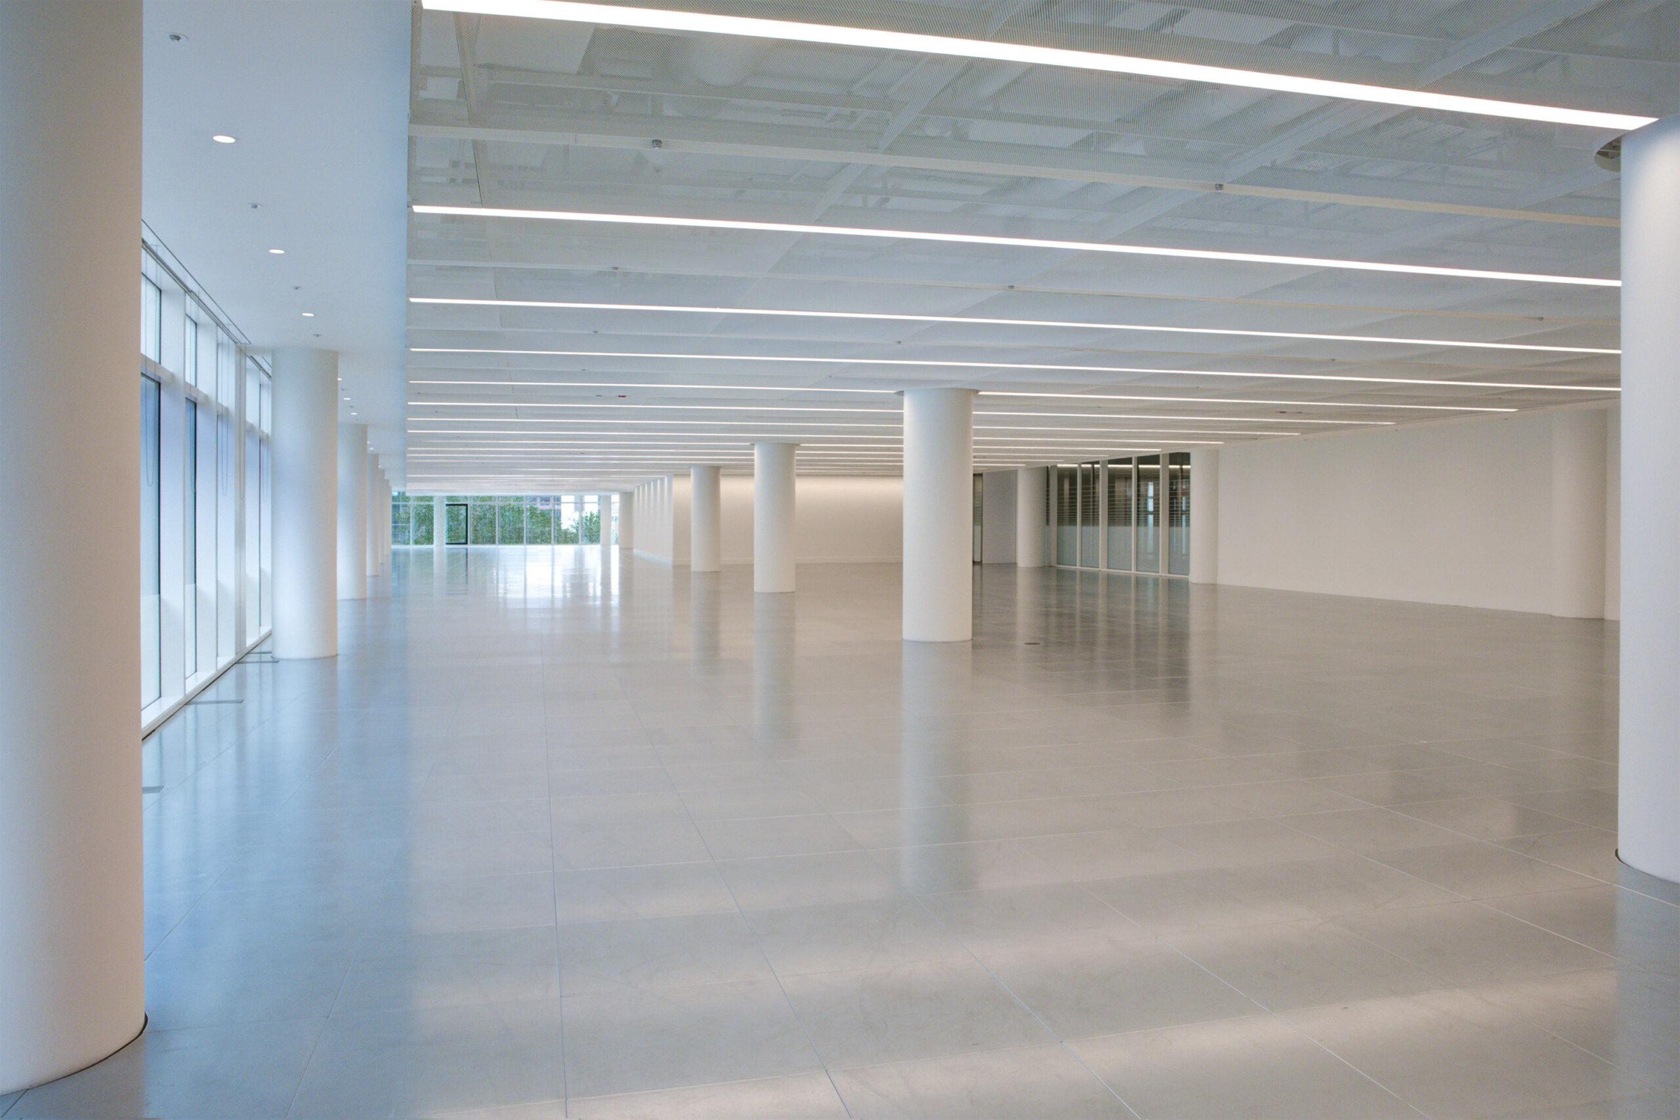
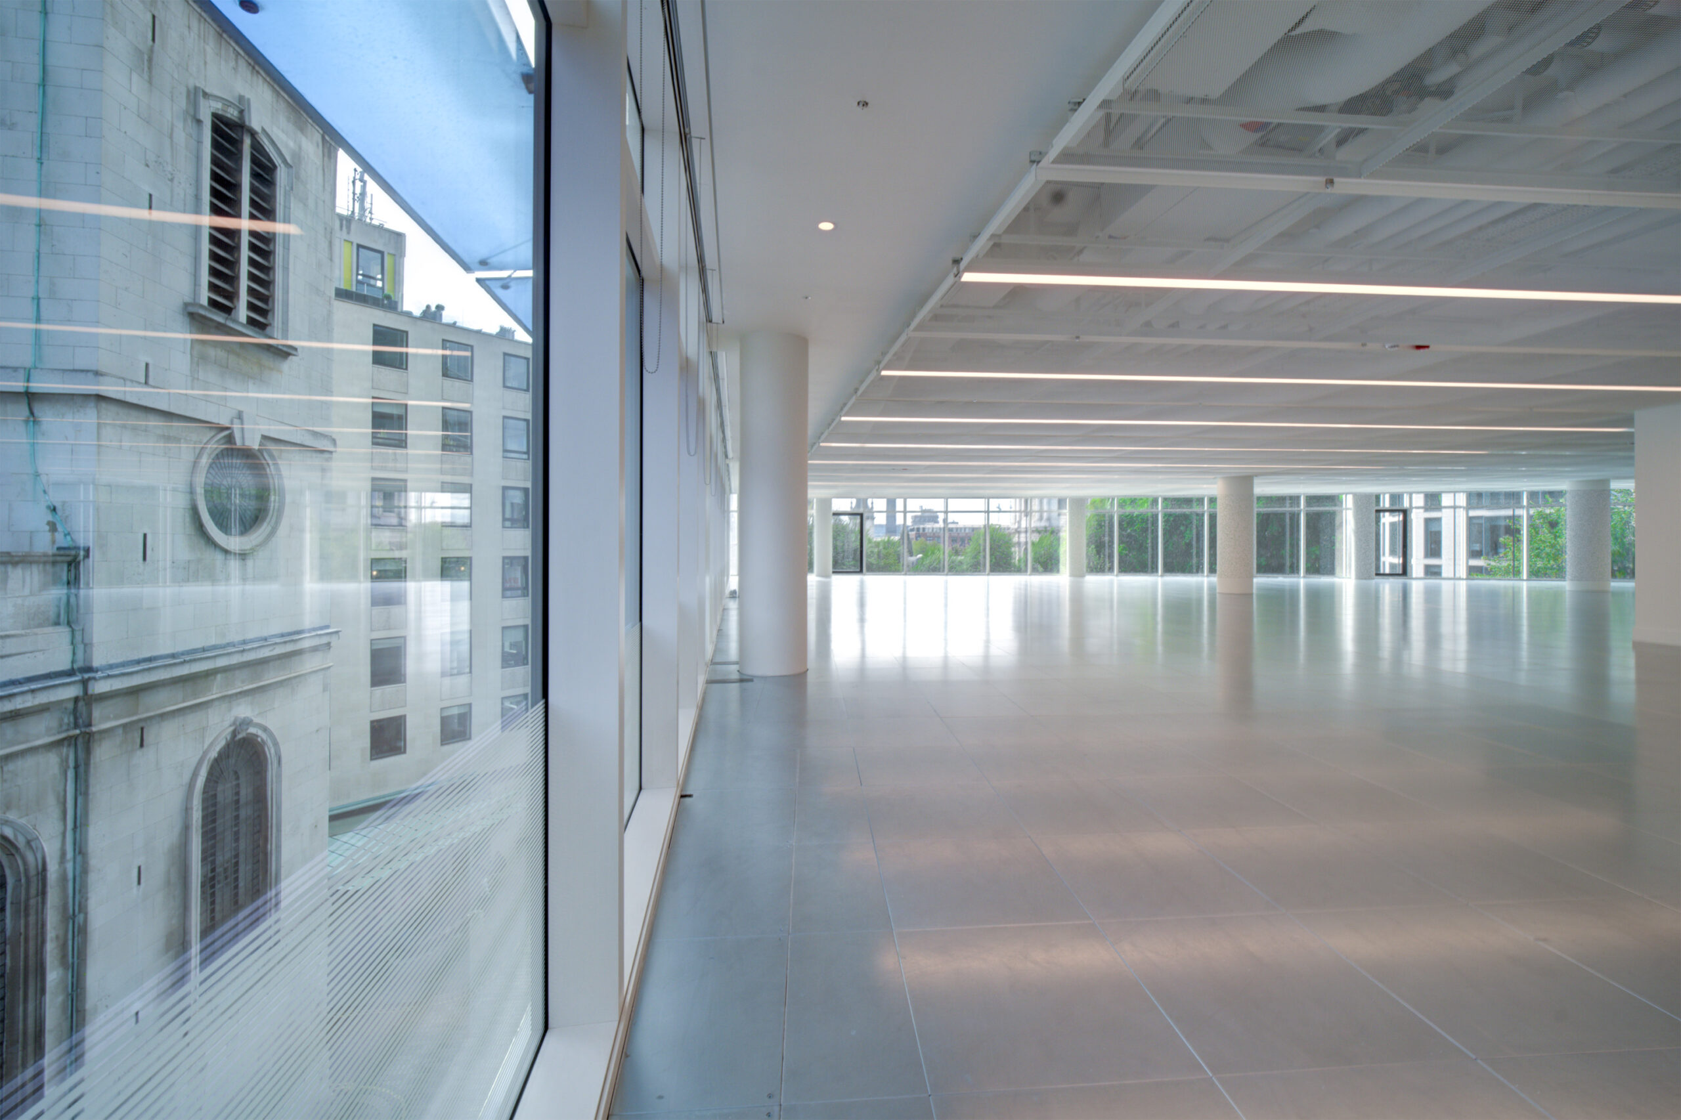
The same thinking informed the proposed CAT A office floors. Rather than introducing unnecessary complexity, the design followed a clear form-follows-function philosophy. A perforated metal mesh ceiling is arranged across a disciplined linear grid, with lighting alternating alongside integrated service troughs to create a calm and legible workspace. The result is a clean, elegant ceiling solution that brings lighting, services and architecture together into a single coordinated system, while offering a subtle nod to the building's high-tech architectural character.
The materials are simple and consistent, creating a feeling of ease as you step off the street and into the building. The approach was deliberate: making the everyday journey feel clearer and more comfortable through thoughtful refinement rather than dramatic intervention.
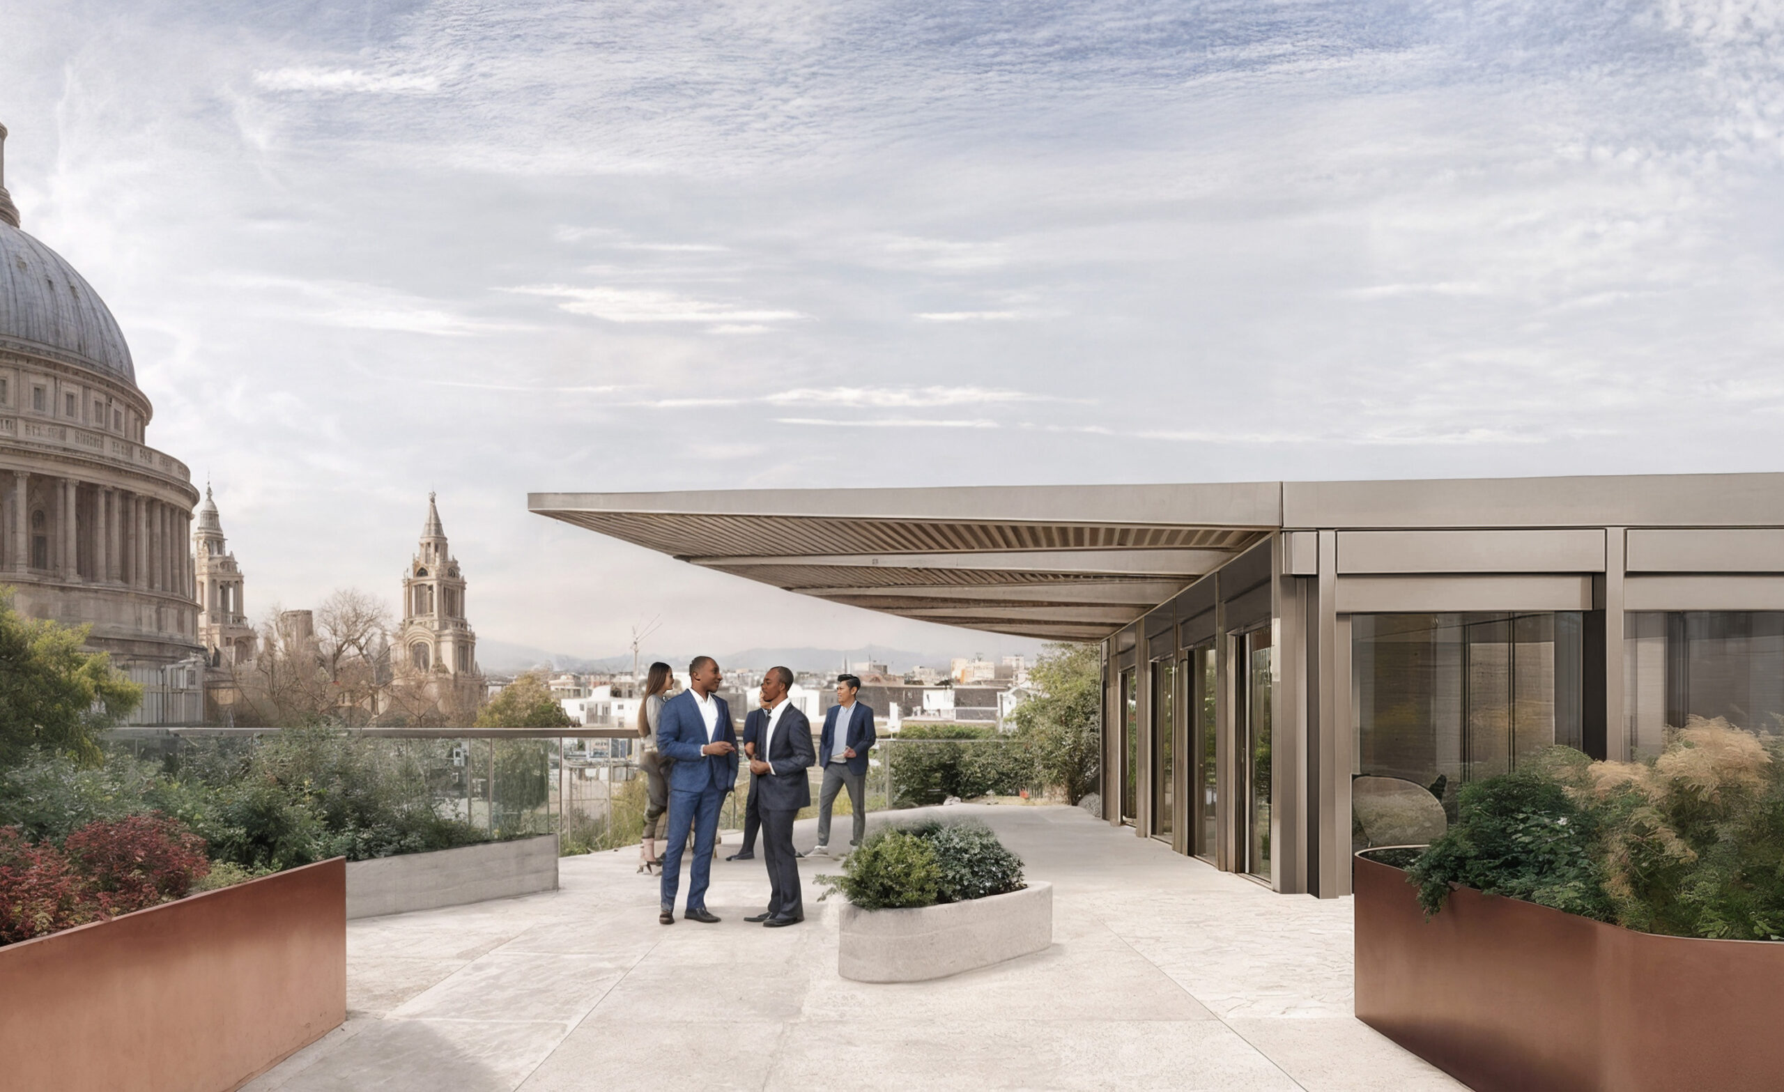
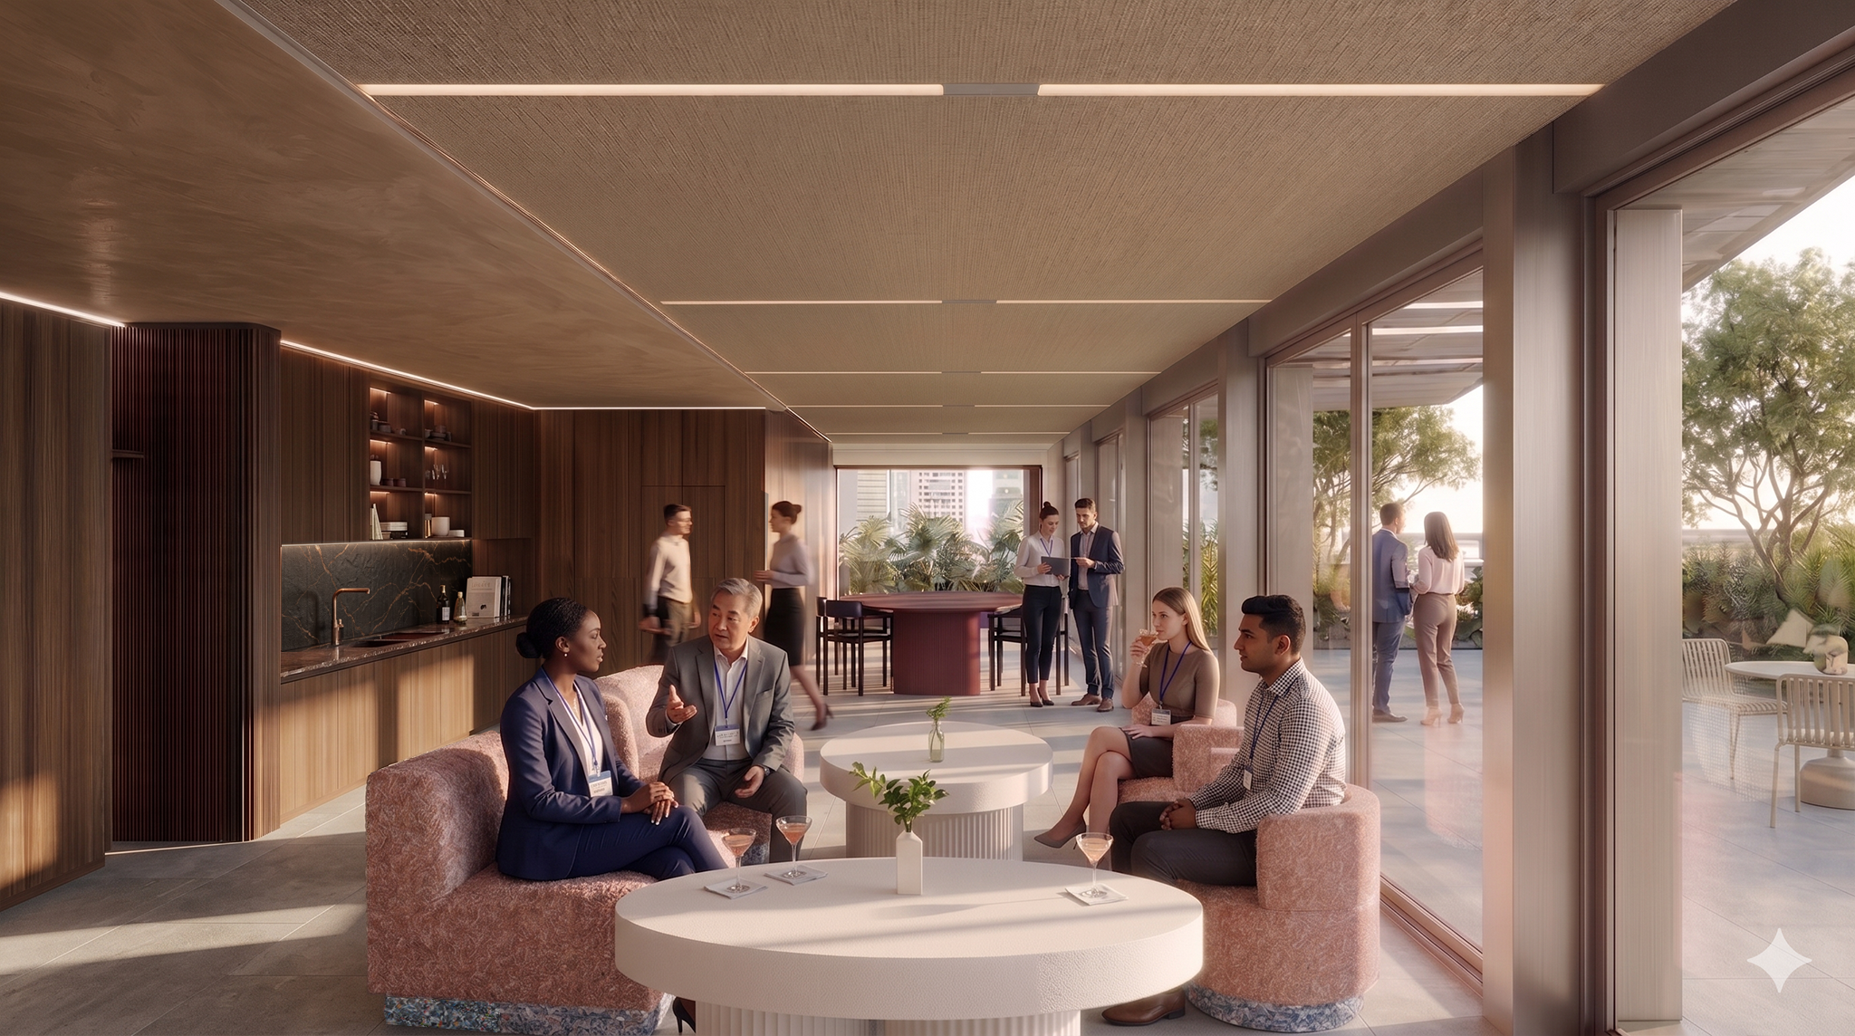
The eighth floor is where the building opens up. A lightweight pavilion sits gently on the roof, creating a room that feels sheltered yet connected to the city. Its glazing opens up long views across the rooftops and towards St Paul's, turning the skyline into part of the experience.
The terrace around it was reshaped with planting and places to sit, giving people somewhere to pause above the movement of Cheapside. It's a space that feels like a reward: a quiet moment at the top of the building where the city feels close, but softened.
Throughout the project, White Red worked with the building's existing character rather than against it. Every decision was shaped by what the building already offered: its proportions, its architectural character, its materials, and its place on one of London's oldest streets.
The result is a building that feels renewed without losing its familiarity.
It has a clearer identity, a more thoughtful journey, and a rooftop that brings the city into view.
150 Cheapside is ready for its next chapter, still part of the fabric of the city, but now with a stronger sense of who it is.