Sector: Office / Commercial
Year: 2026
Size: 22,000 sqft
Client: WRE/Santa Lucia Seguros
2 Moorgate is a beautiful historic building with two distinct personalities.
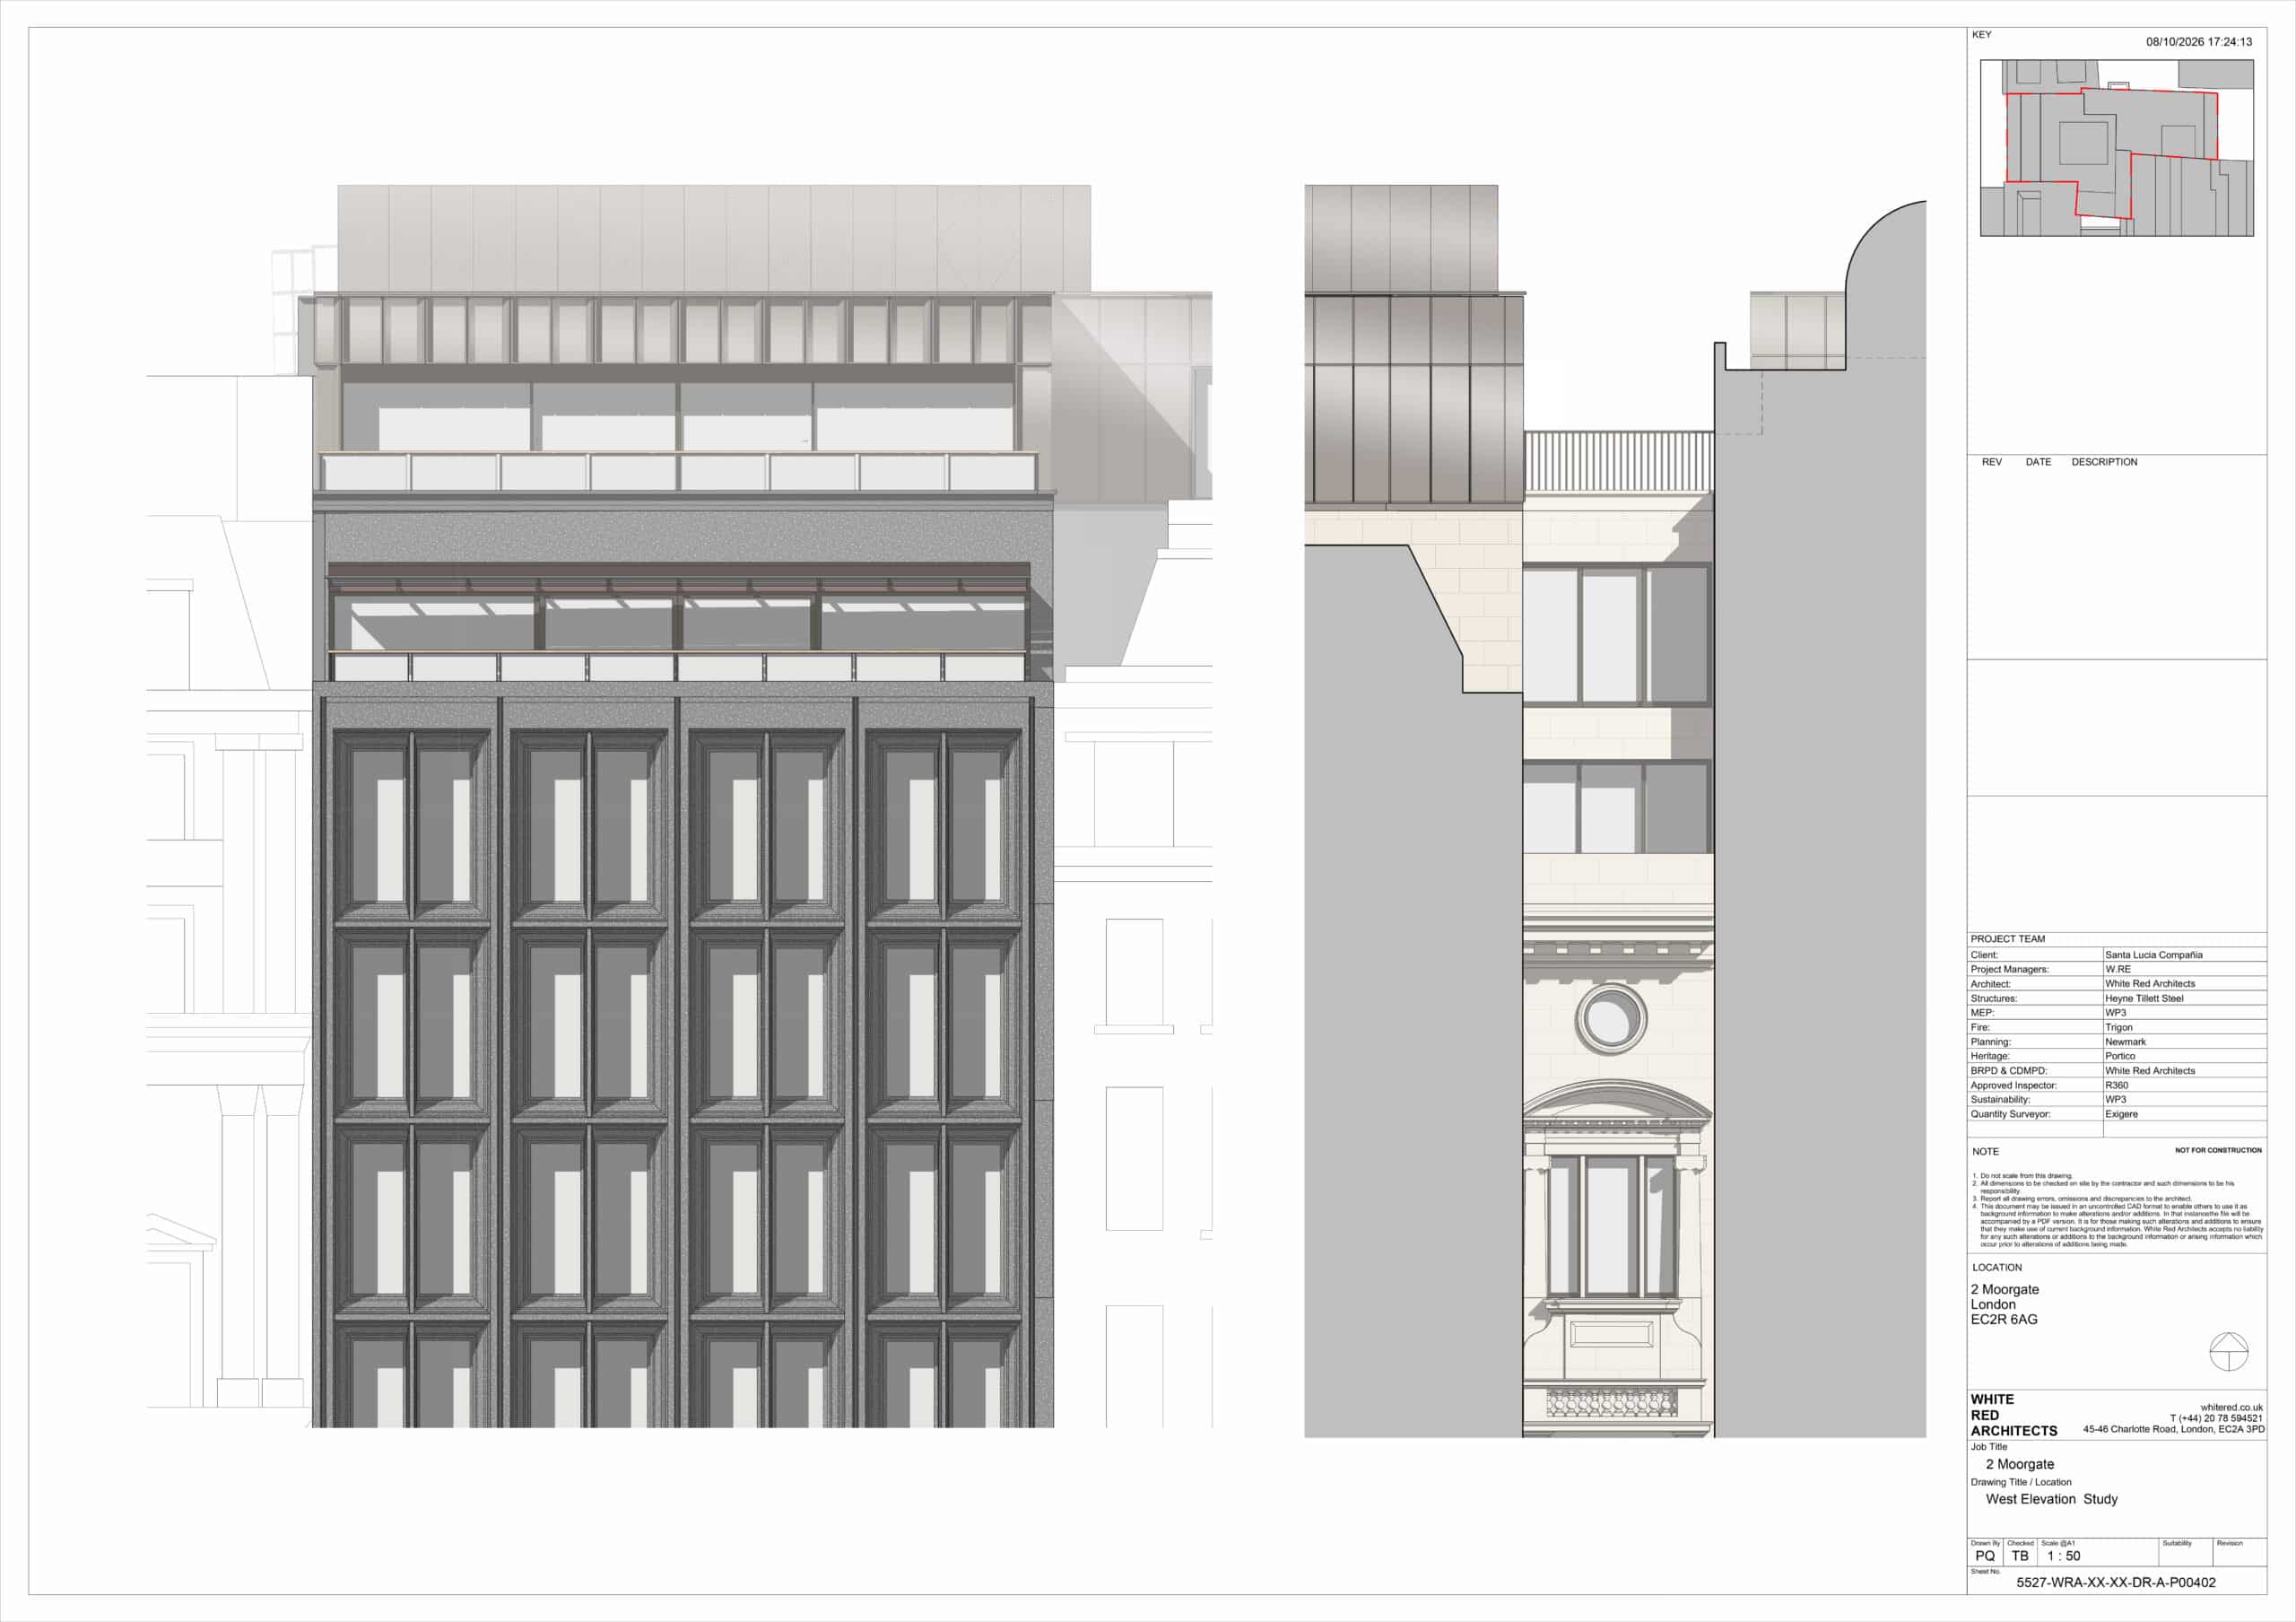
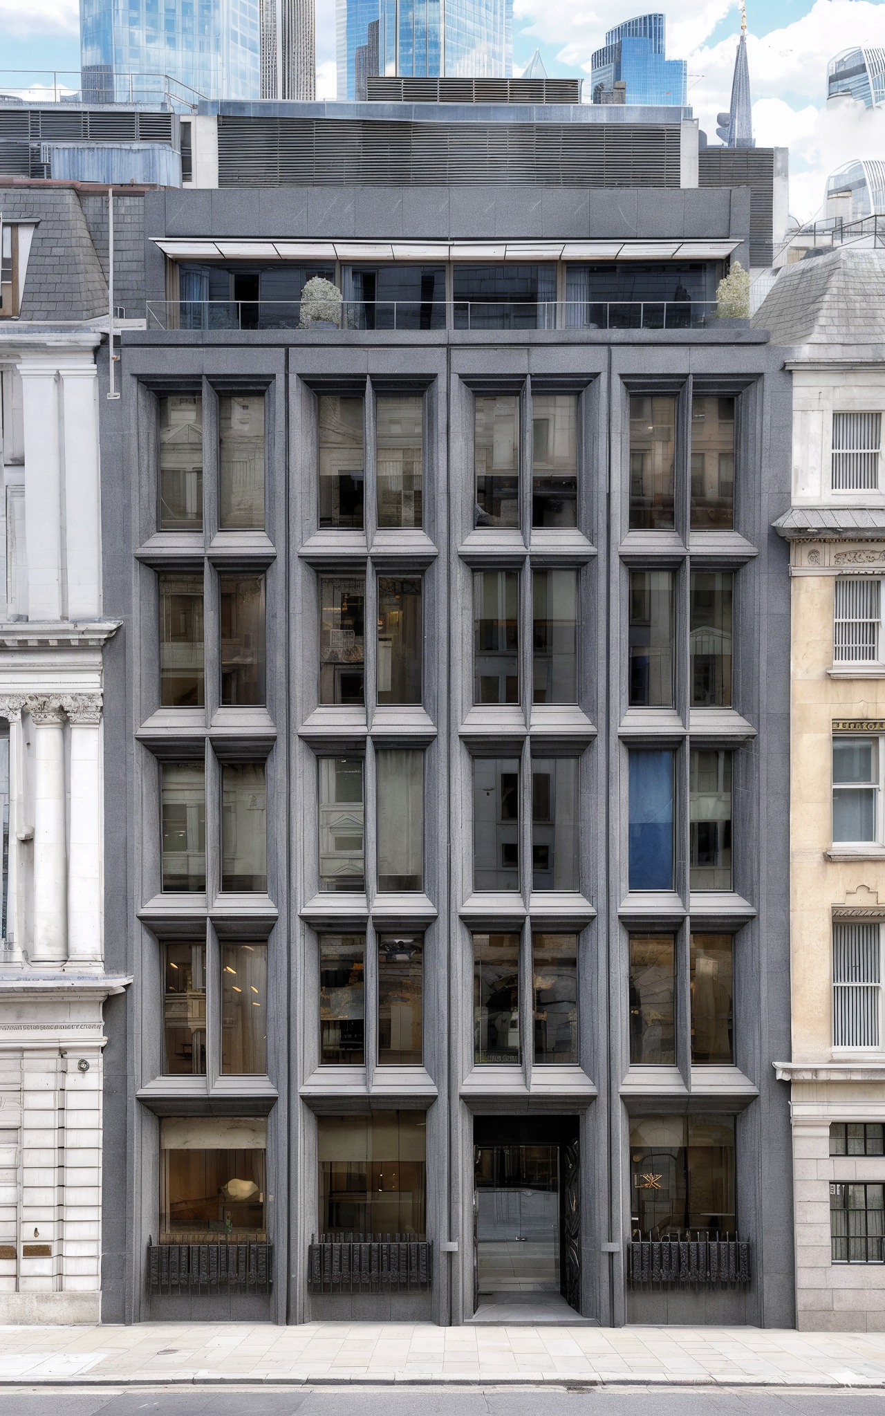
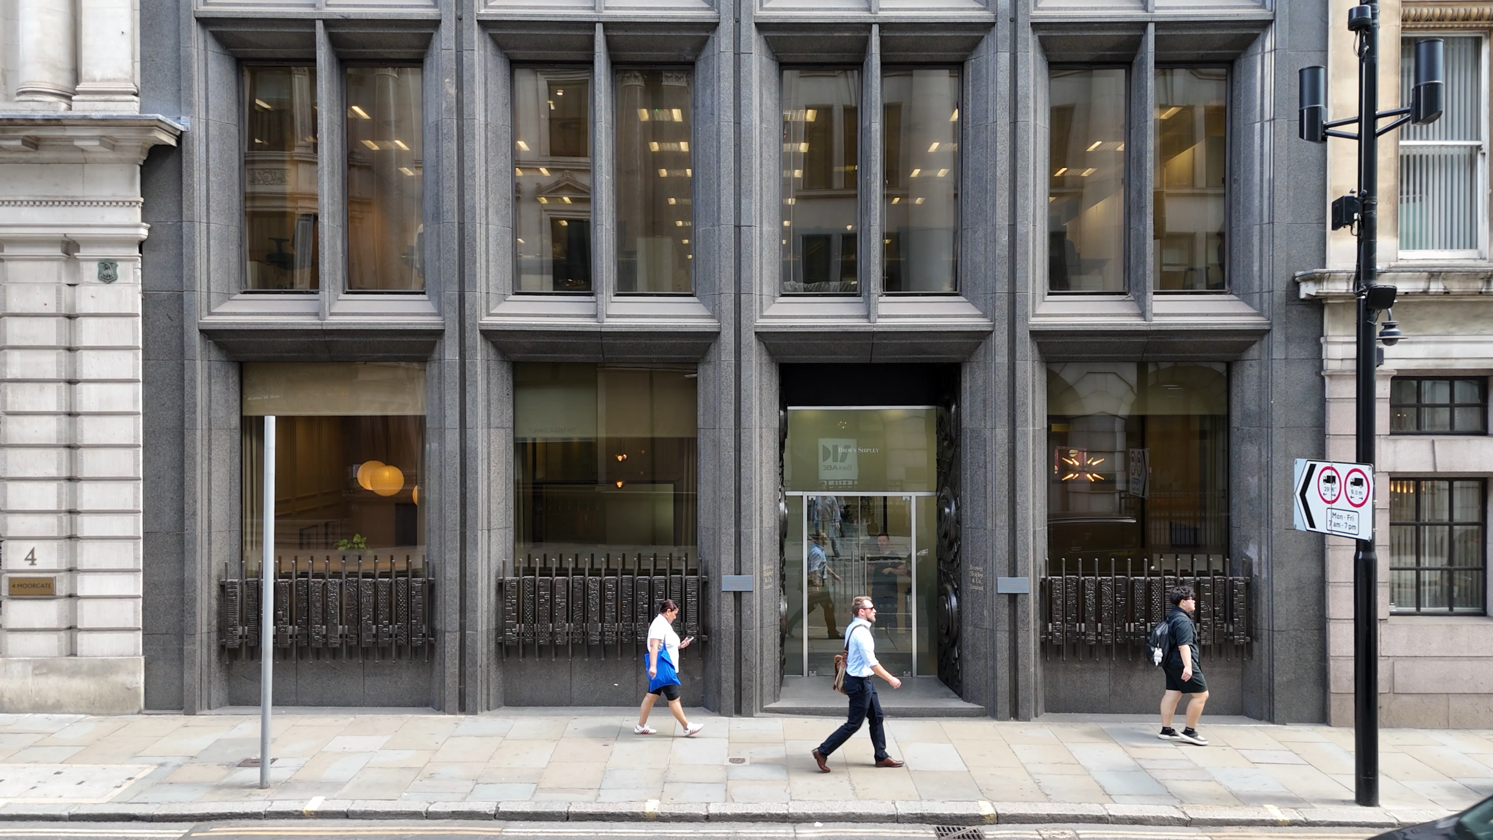
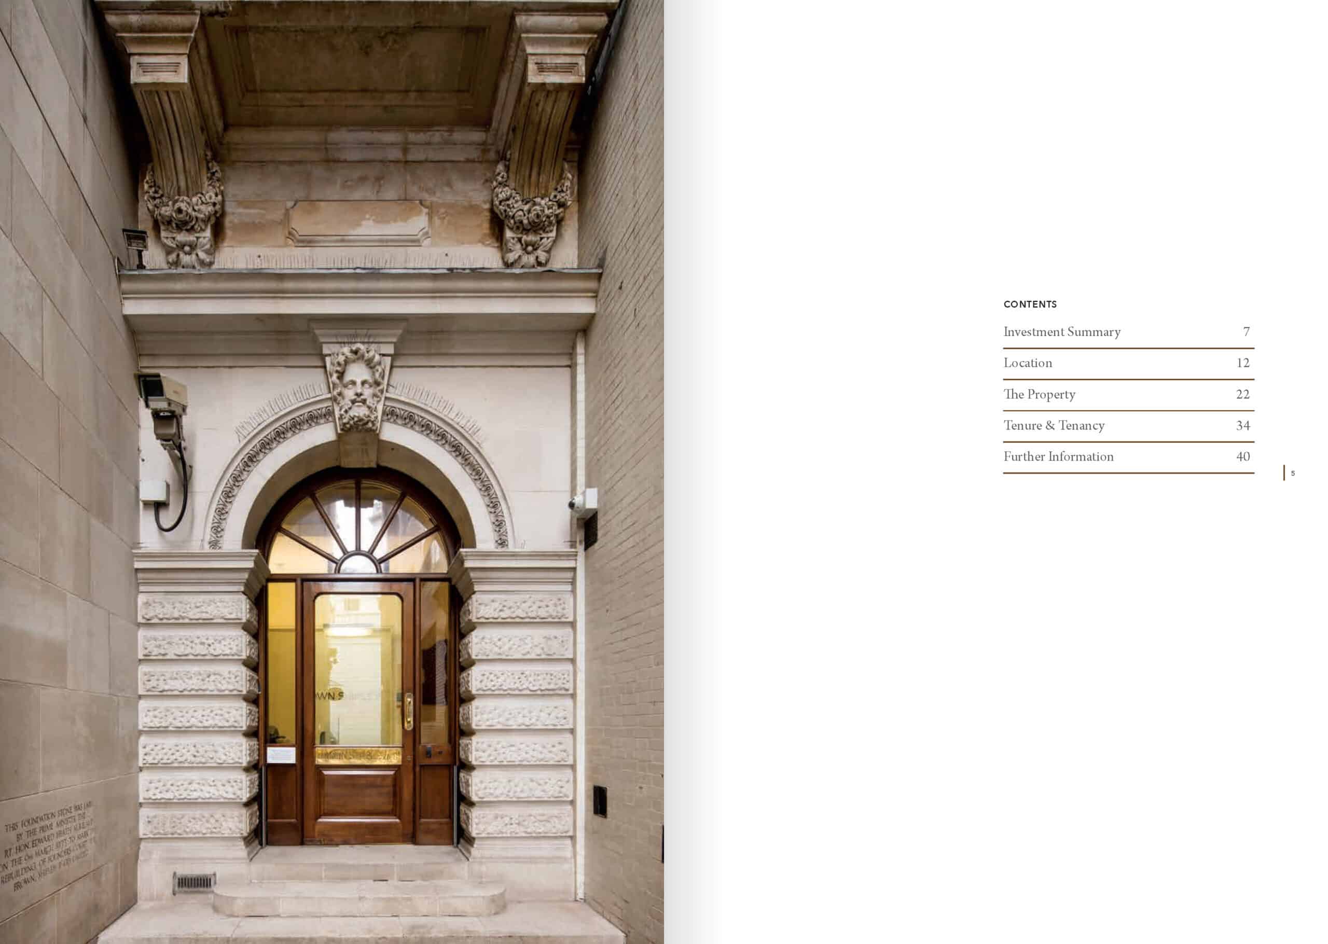
On Moorgate, it presents a dark modernist façade from the 1970s, built in deep stone with strong metal lines that stand apart from the pale classical buildings around the Bank of England. Turn the corner into Founders Court and the character changes completely. The side elevation dates from the 1800s, appearing lighter and more ornate. Early interior photographs reveal the same contrast, with modern ceiling grids sitting above antique furniture. This blend of eras became the foundation of the project.
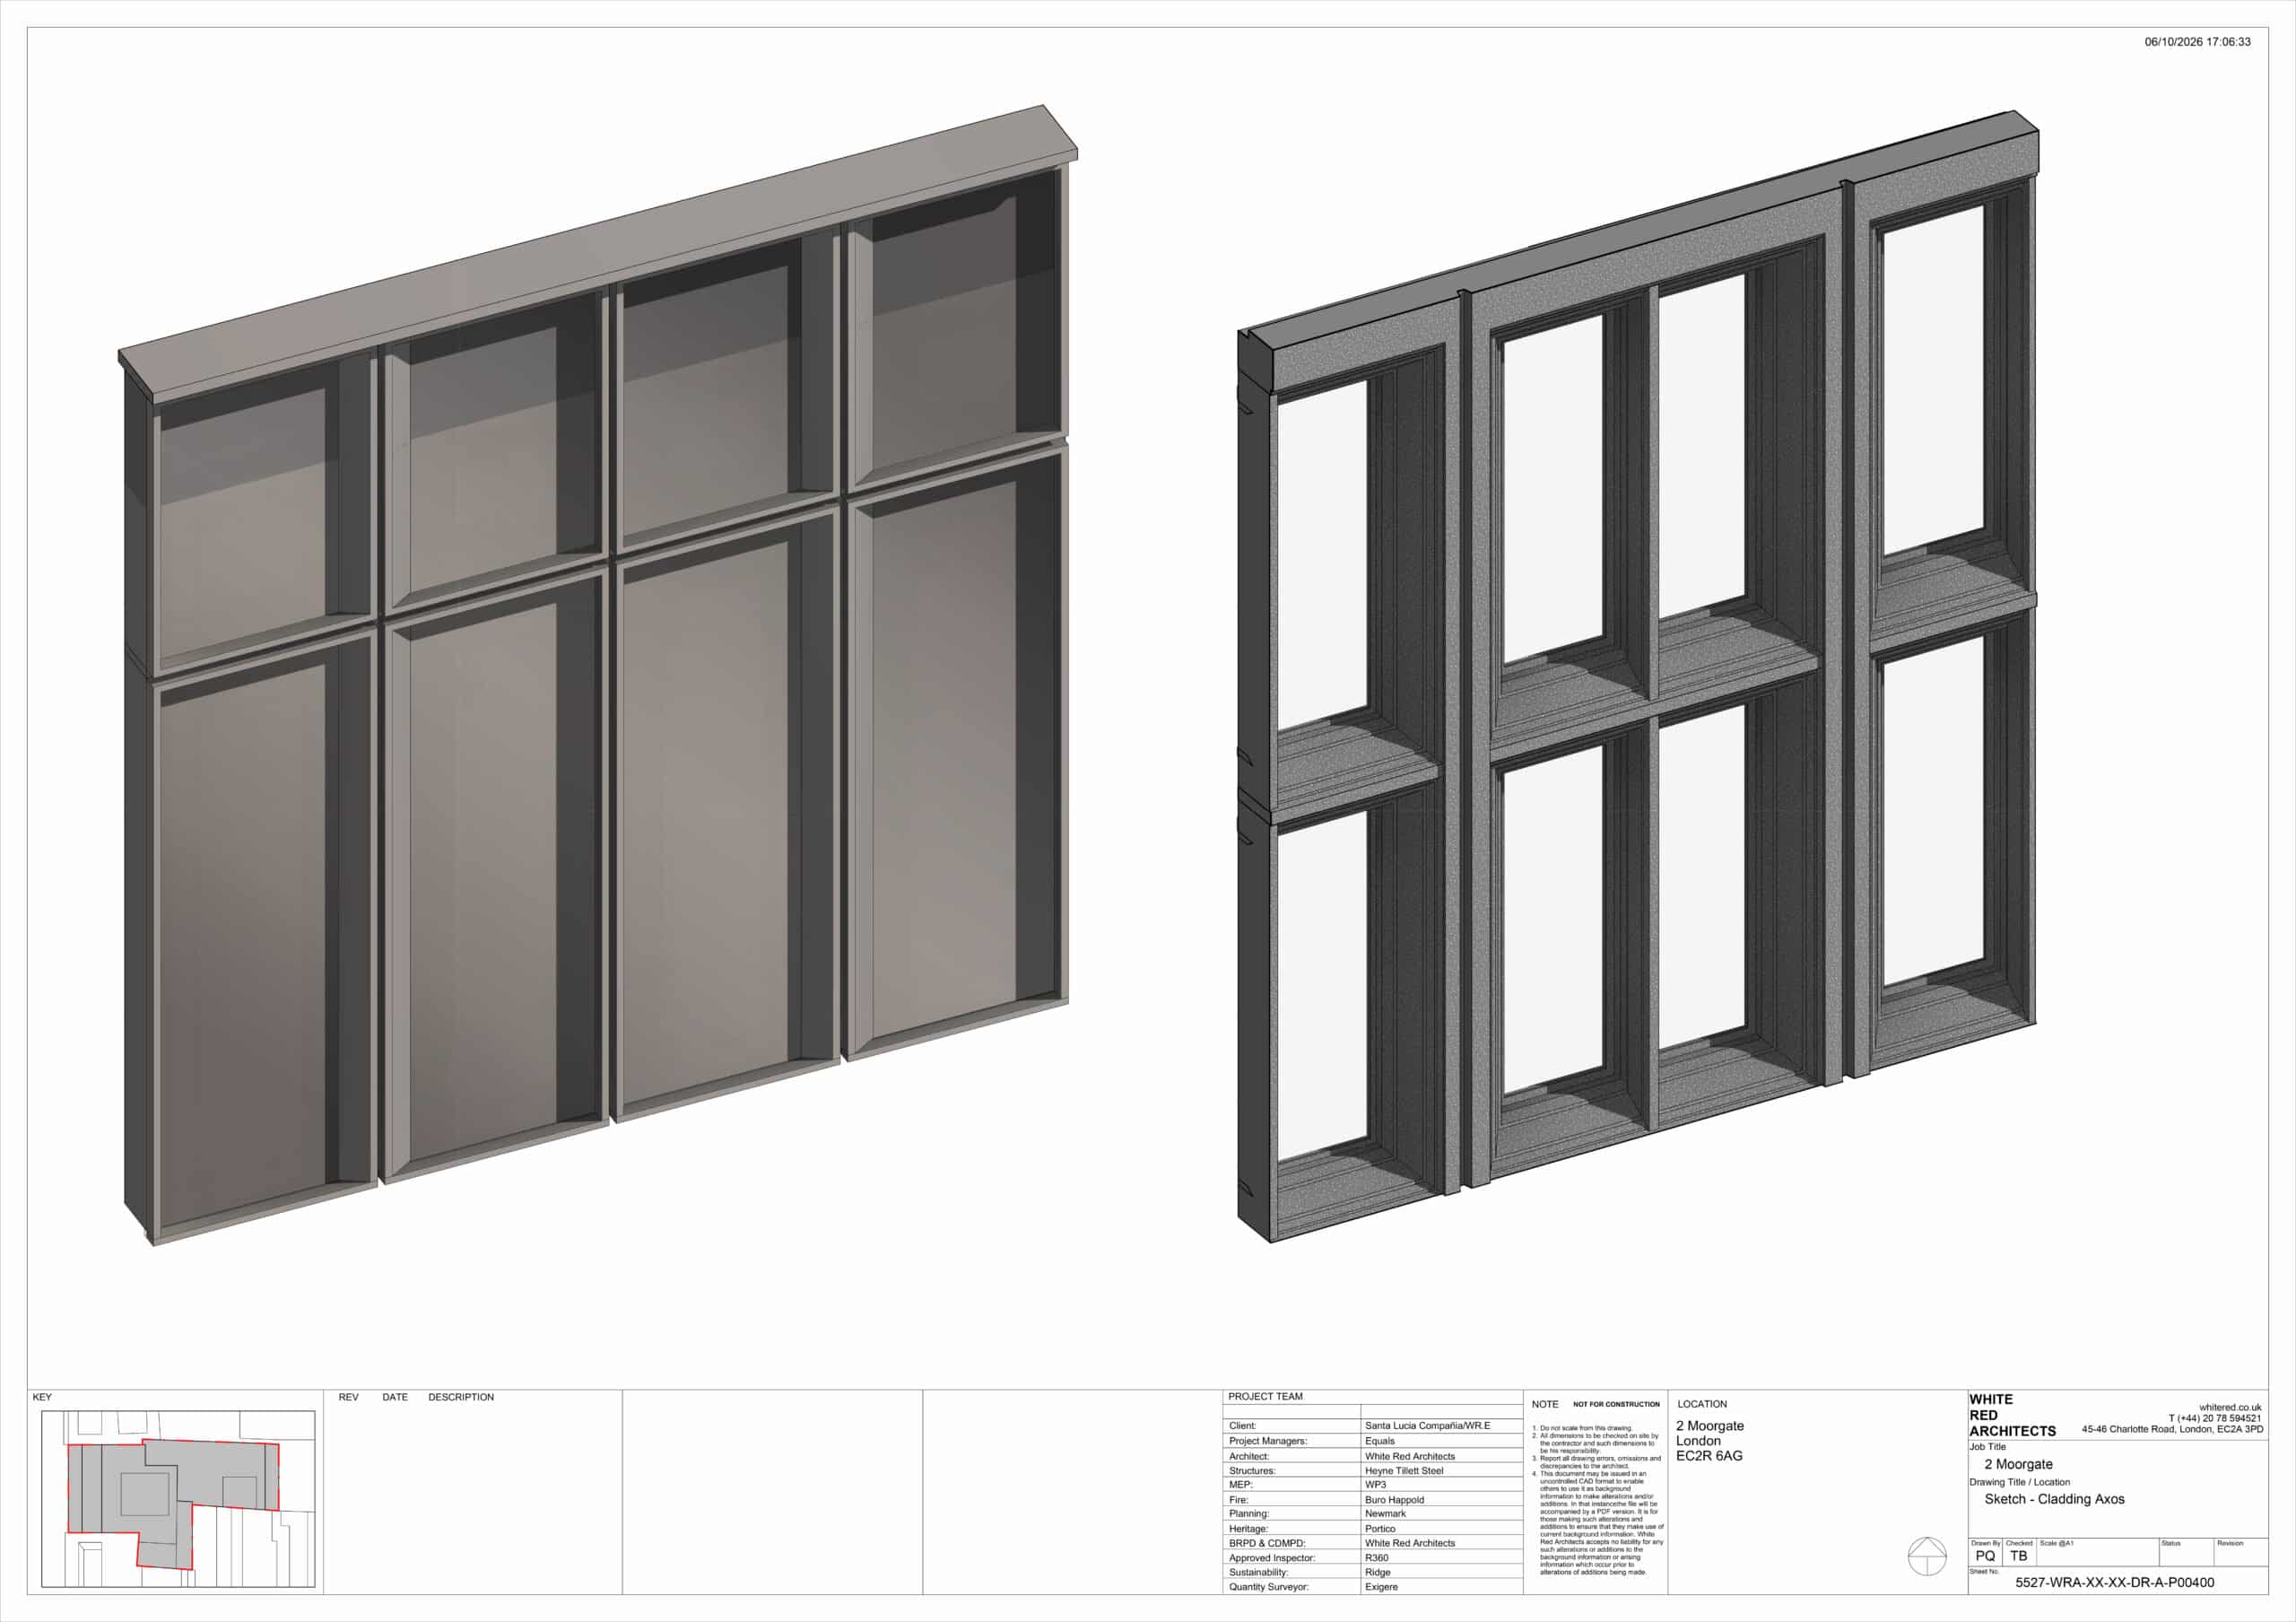
The brief was to create a contemporary workplace that felt aspirational while still honouring the building’s history. As a Grade II listed building, the staircase and façades are protected, so every decision required care. Working with façade specialists FMDC and heritage consultants Portico, we explored how to upgrade the building’s performance while keeping its original character intact.
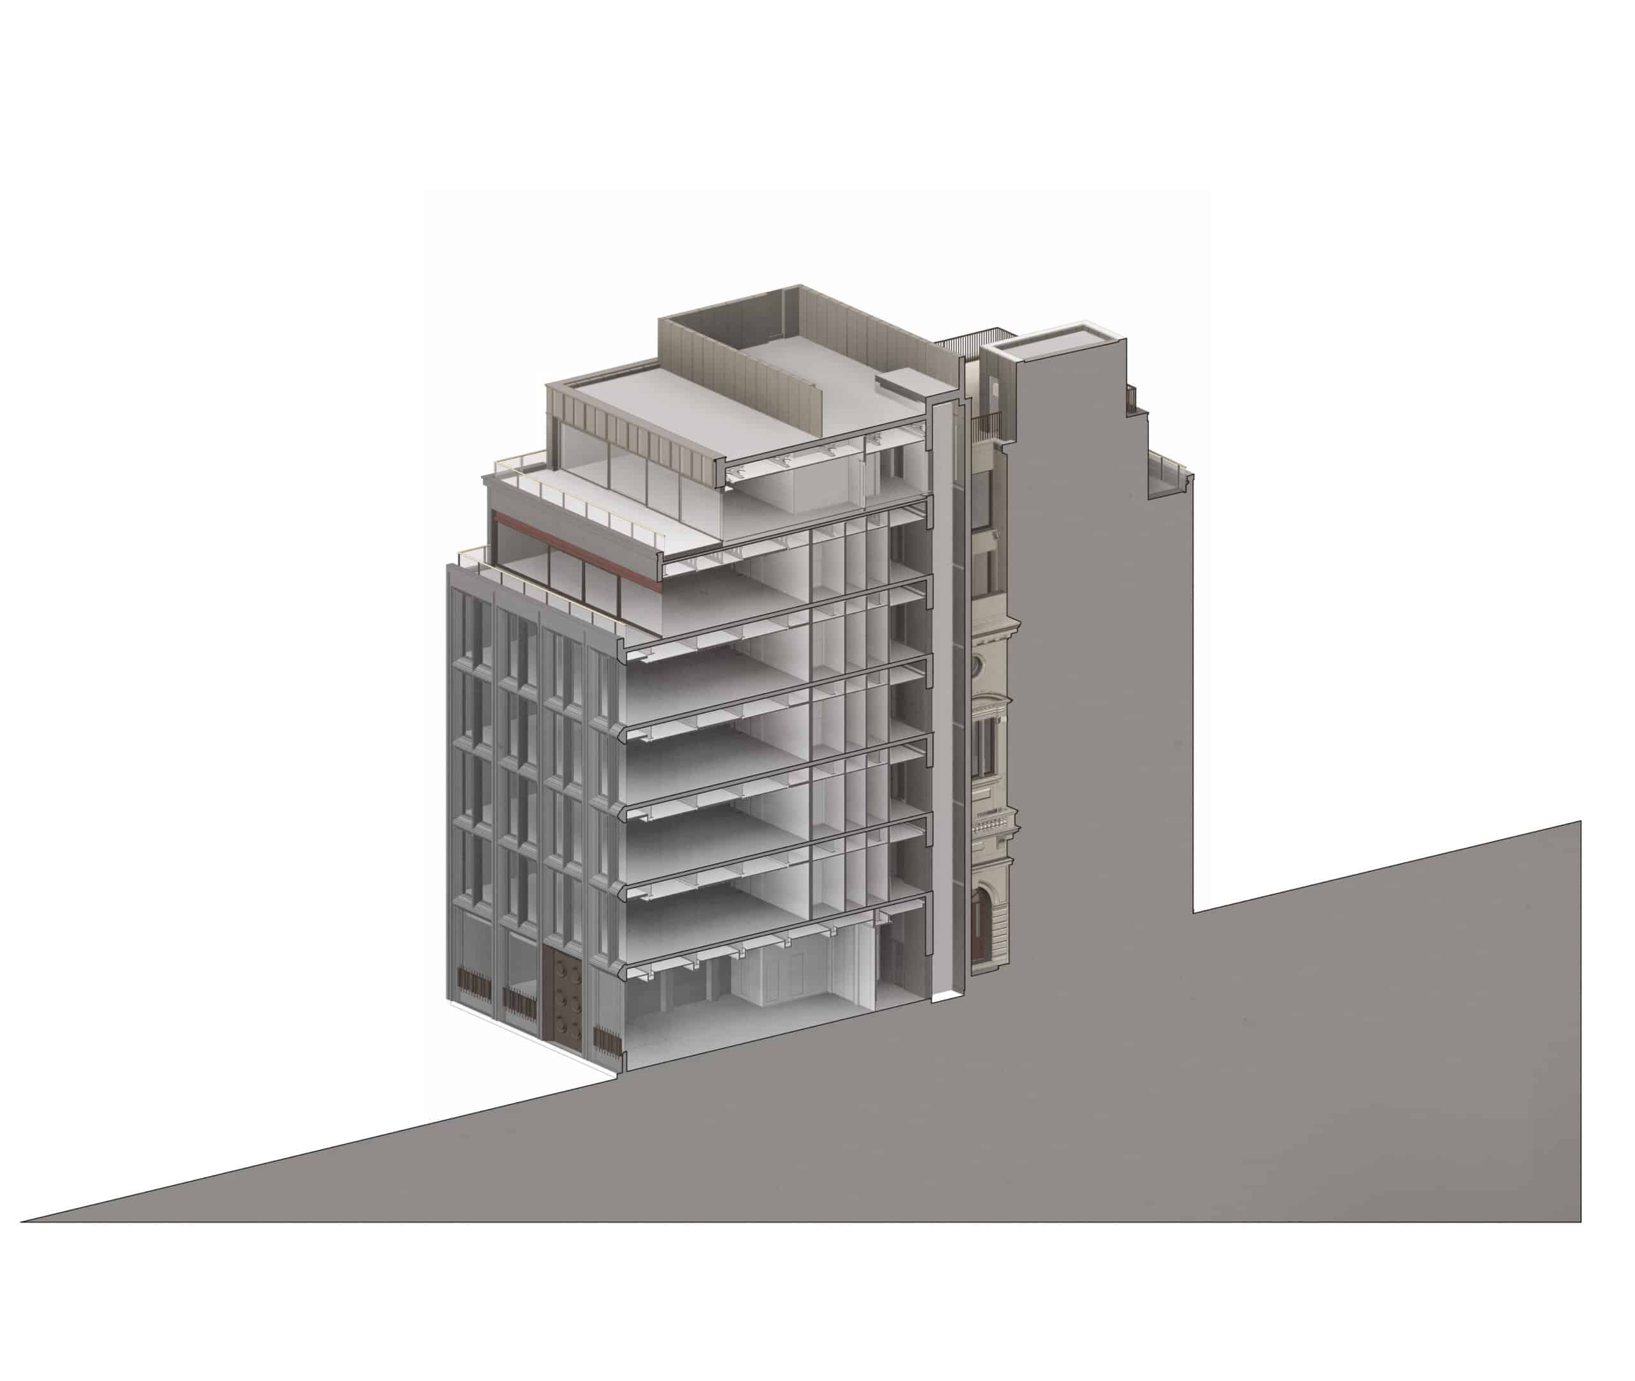
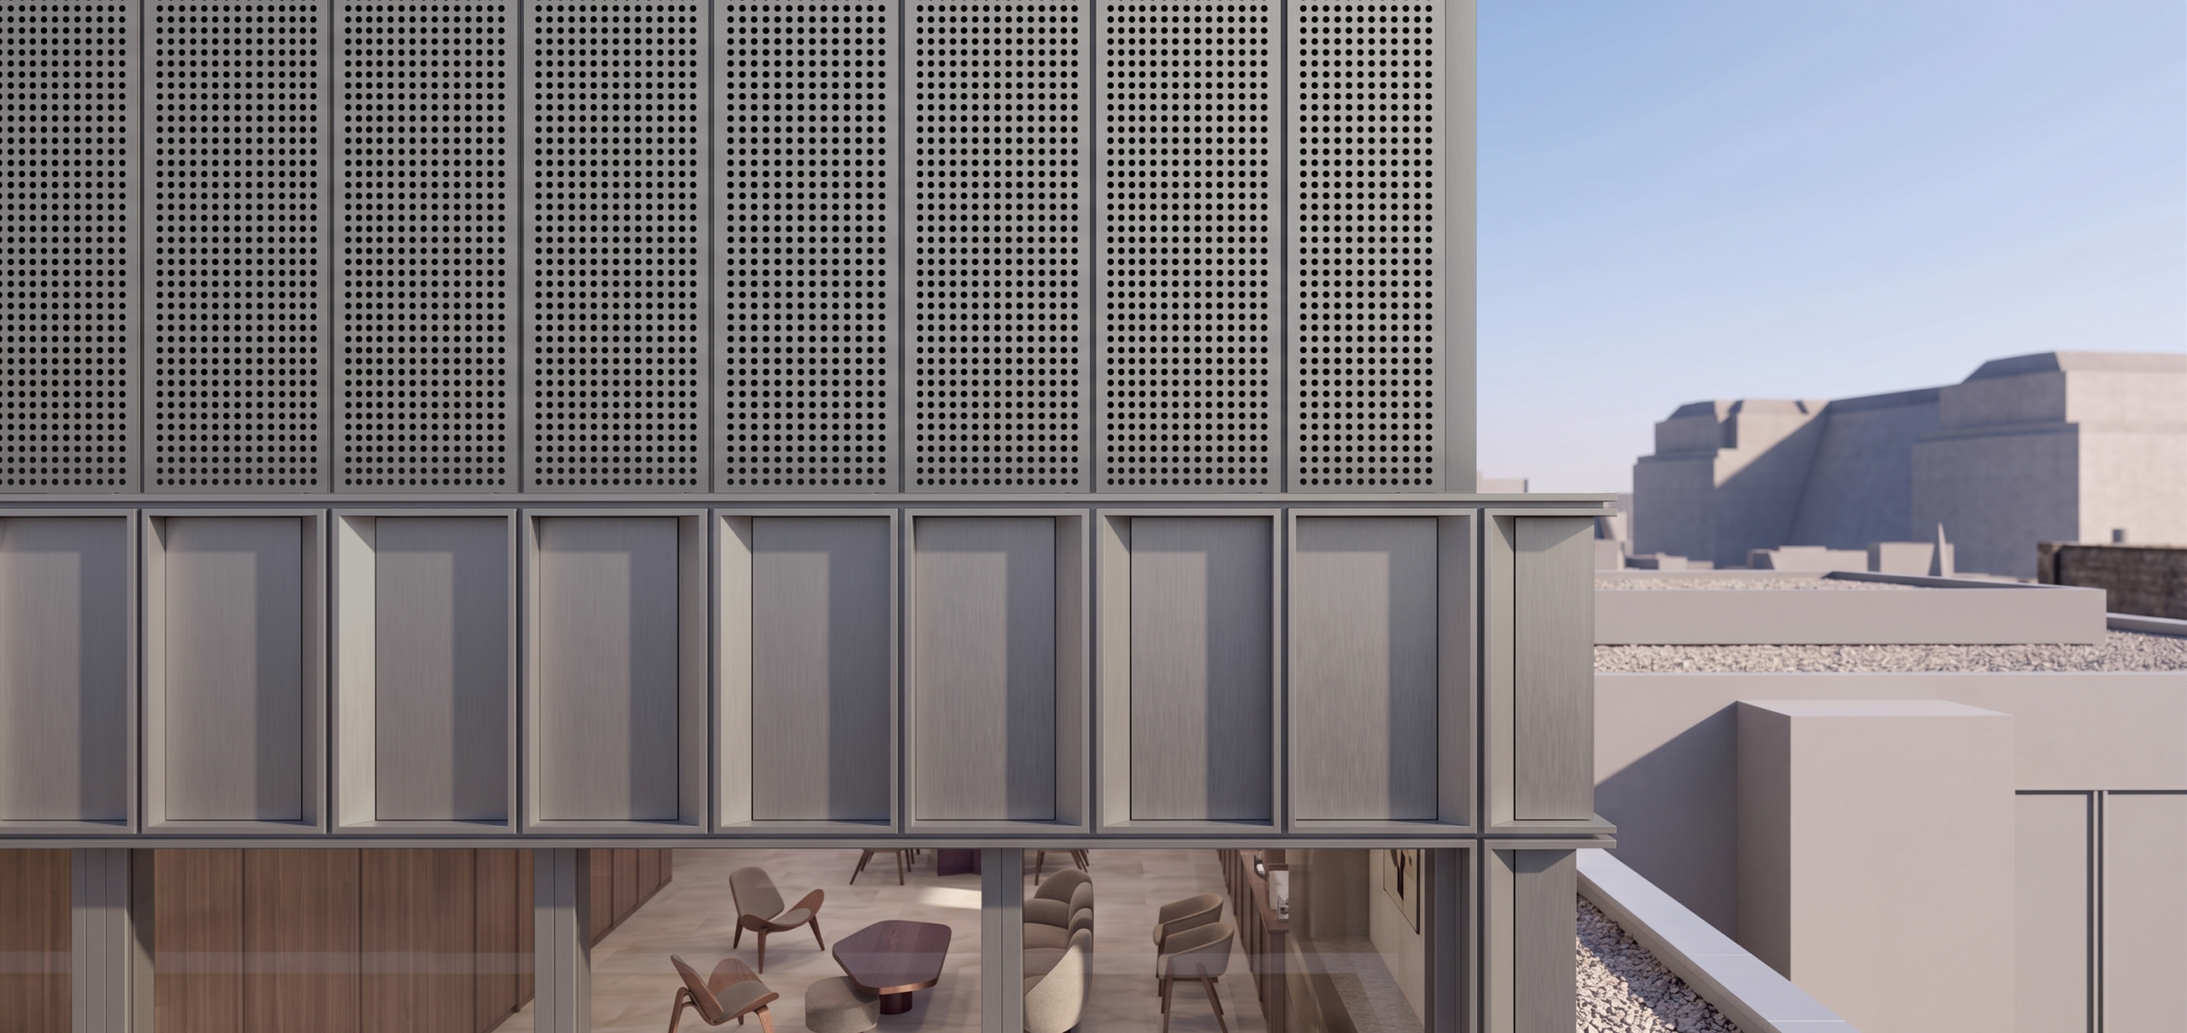
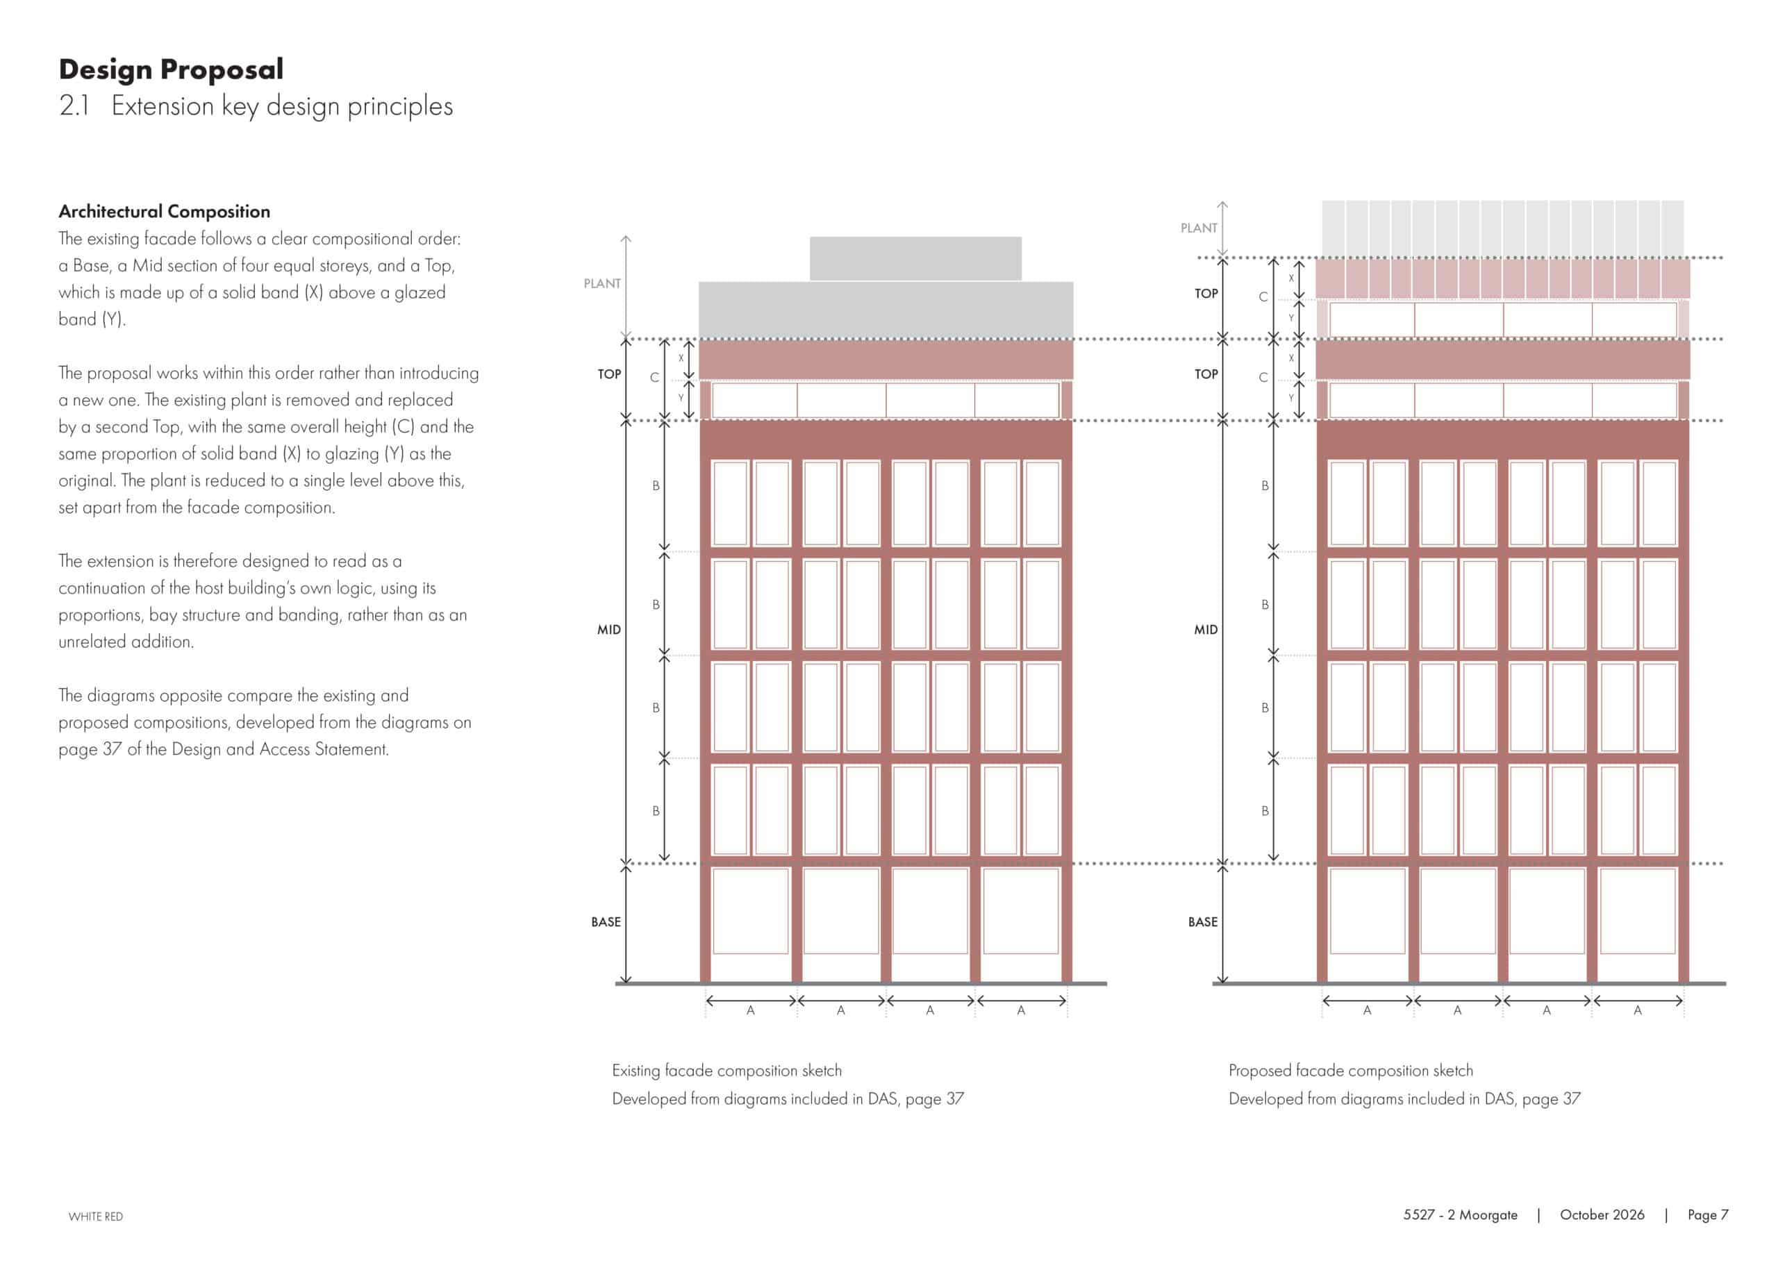
The roof was the most sensitive part of the project. The original top level includes a simple step back that defines the building’s modernist profile. Building straight up from the main façade would have made the extension feel heavy, so the new rooftop rooms sit behind that step, allowing the original architecture to remain the focus. Because the building sits within protected views, the shape and height of the rooftop rooms and plant enclosure were carefully adjusted so they felt natural in the surrounding townscape. They are finished in dark toned panels that sit comfortably with the stone below.
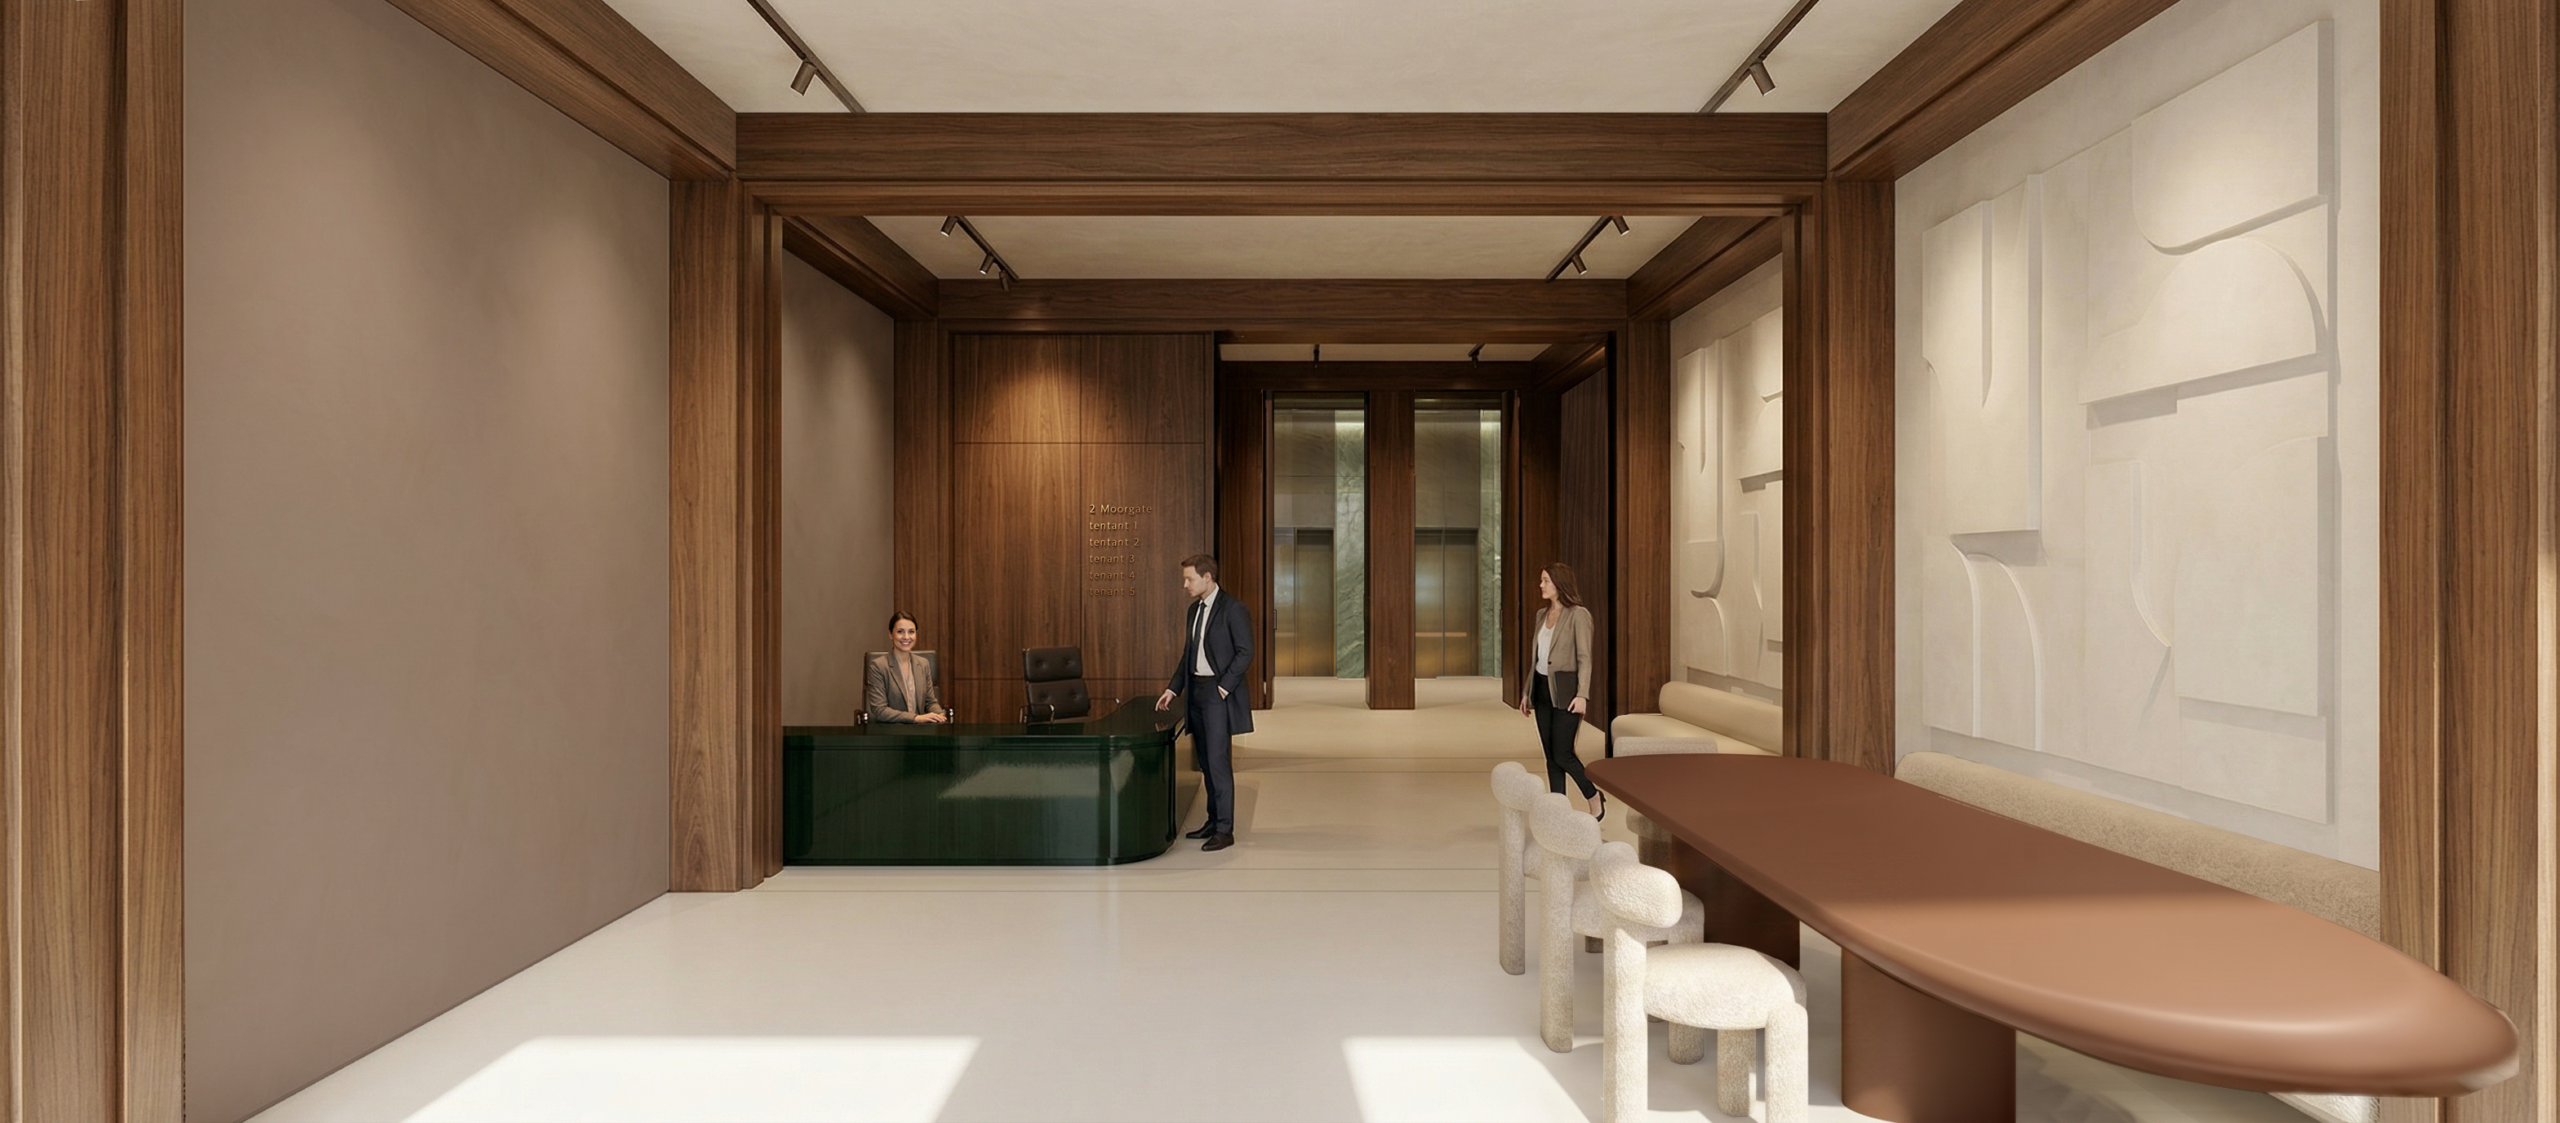
Inside, we focused on making the entrance clearer and more welcoming. By reorienting and simplifying the reception desk, we opened a direct view to the lift cores, where the original marble still survives. This small change makes those first moments inside the building feel more connected to its history.
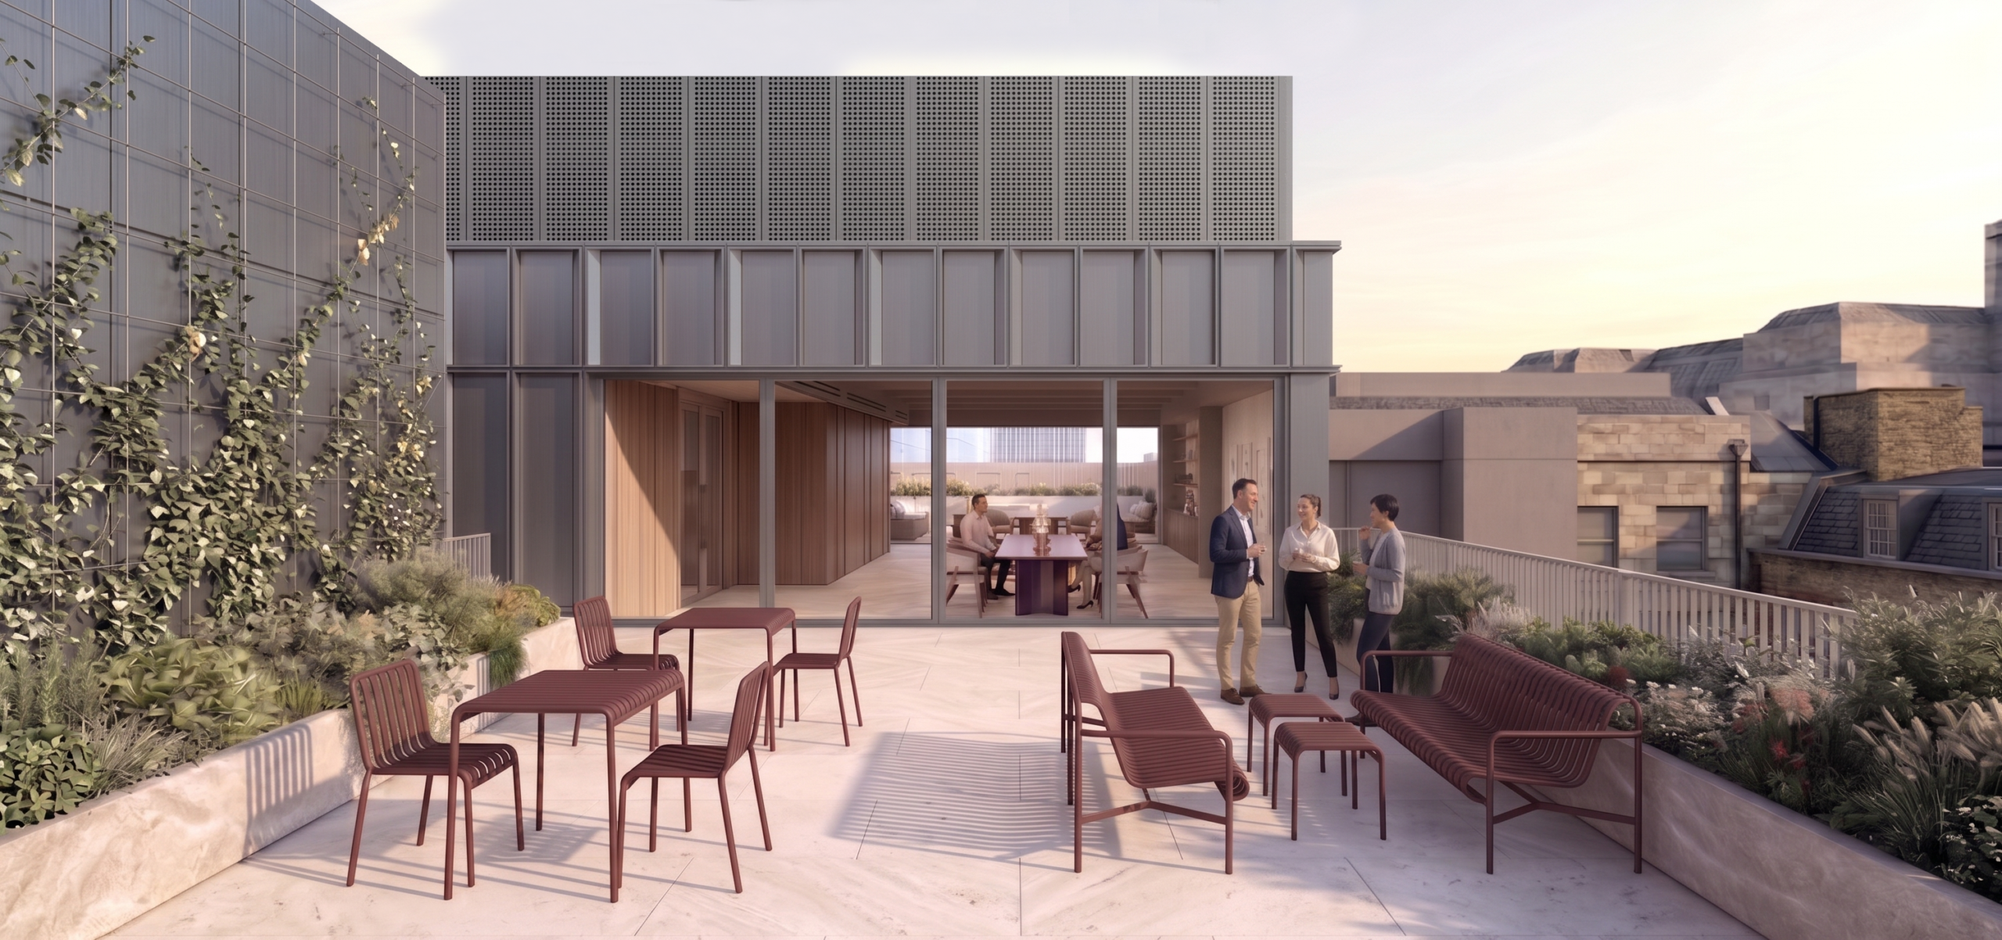
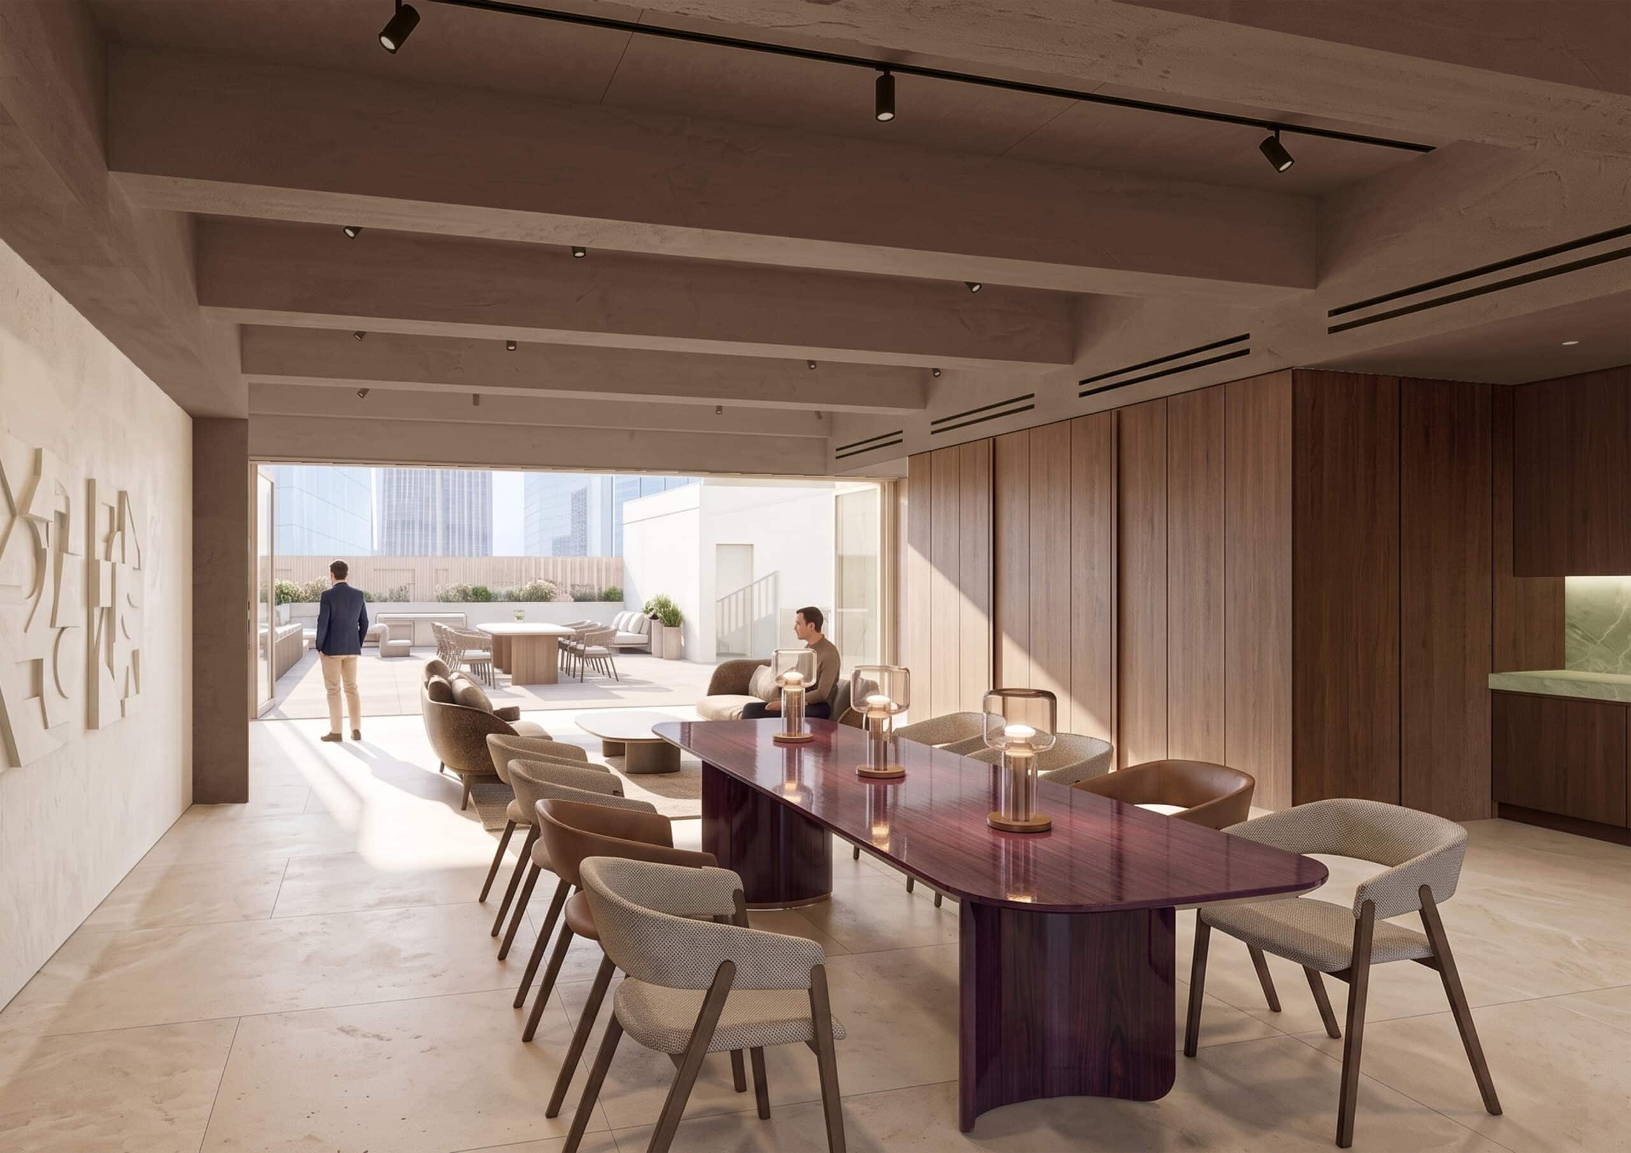
The roof terrace became a pivotal part of the project. The building’s narrow floor plates, tight access and fire requirements meant exploring every possible option, starting with the smallest intervention. Once the terrace was confirmed, we focused on making it genuinely useful. It evolved into a glazed room for hosting, opening onto terraces with views across the City, including the layered rooftops, the Bank of England and the mix of historic and modern buildings that define this part of London. The new volume was shaped carefully so it felt like a natural continuation of the building rather than something placed on top.
Throughout the design process, we thought of the building as a sequence of moments. Arriving off the street or by bike. Crossing reception and seeing the marble lifts. Moving through workspace floors that balance modern clarity with subtle references to the building’s older layers. Reaching the roof and finding a space that feels both new and rooted in the building’s character.
The final scheme preserves the building’s identity while giving it a new purpose. It remains what it has always been: a building that feels confident and modern, with its history still present, ready for its next chapter.